
Primary on Main
Address
3621 Fernwood Drive, Island Park, ID
Price
$ 2,197,000
Property Attributes
- MLS#2187337
- TypeSingle Family
- Listing Status Active
- CountyFremont
- CityIsland Park
- NeighborhoodWelling Addition-Fre
- Zip83429
- StyleOther
- Year Built2013
- Taxes$ 5078
- Price$ 2,197,000
- Bedrooms5
- Full Bathrooms4
- Half Bathrooms0
- Sqr Footage3659
- Lot Size0.81 Acres
Data Source:
Snake River MLS
Property Description
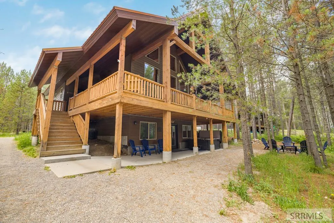
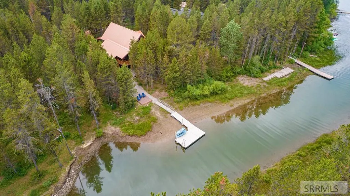
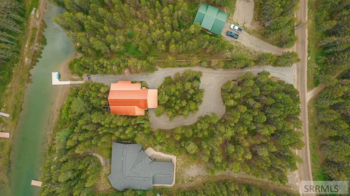
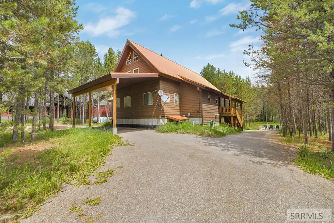
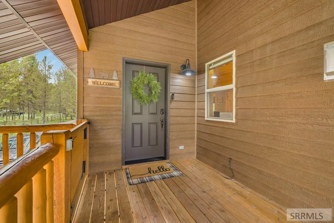
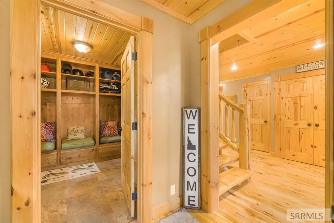
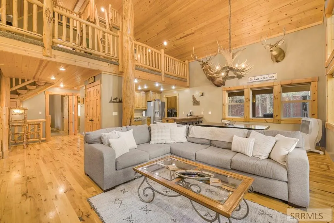
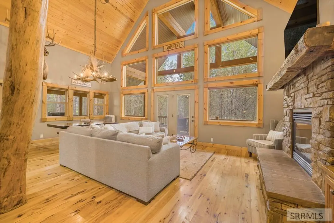
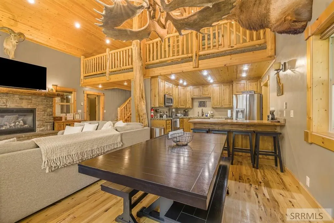
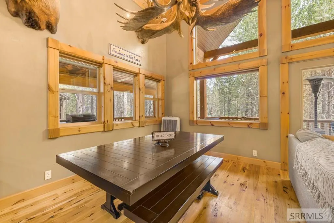
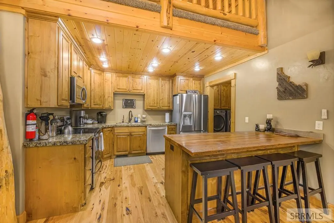
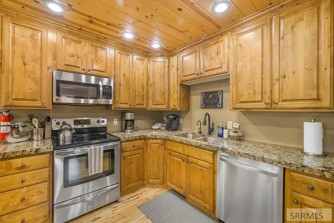
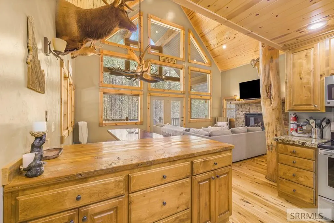
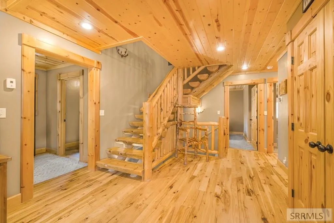
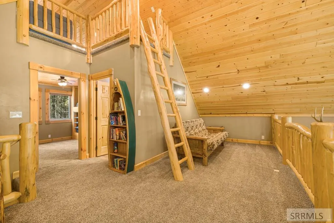
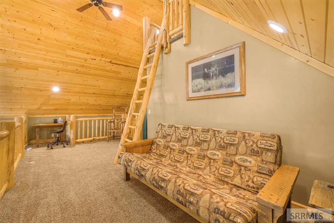
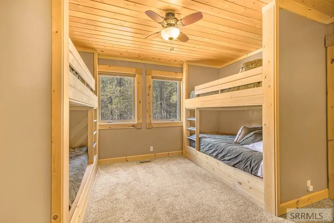
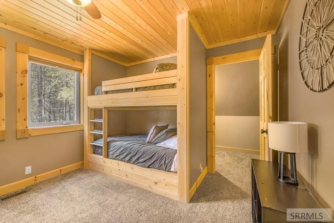
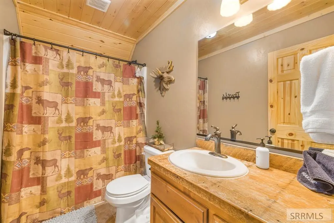
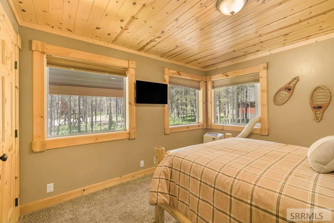
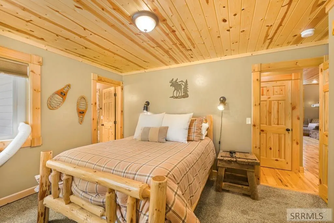
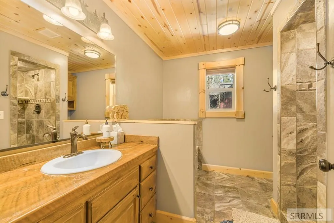
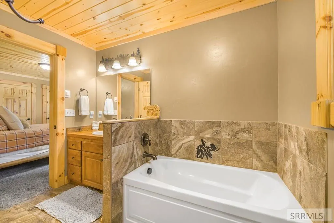
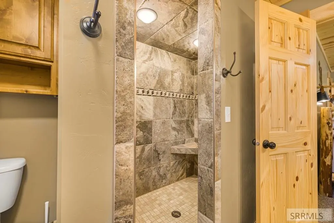
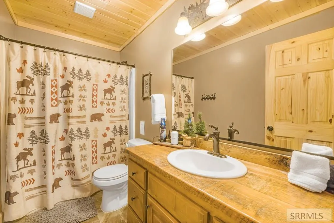
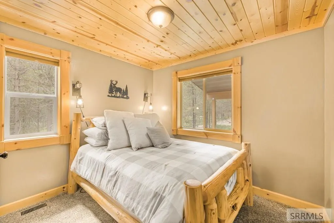
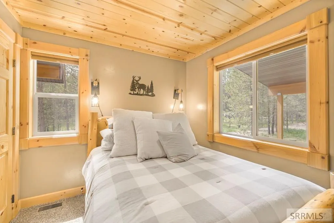
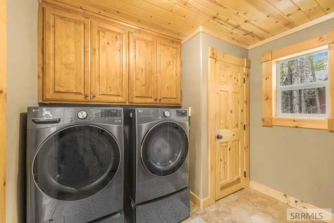
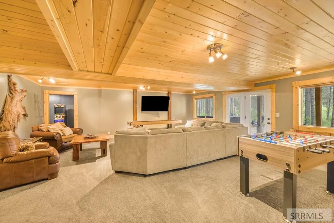
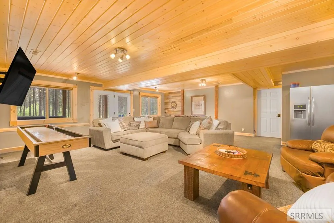
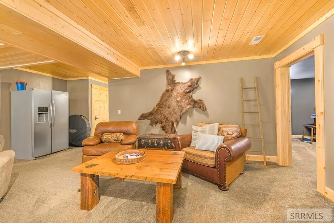
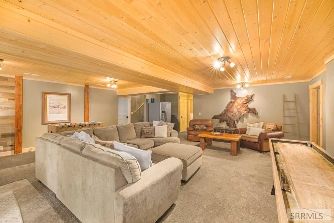
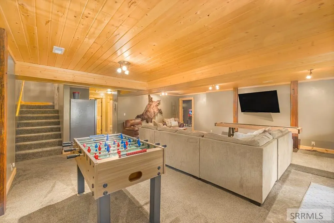
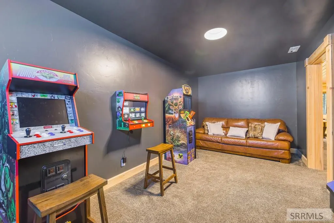
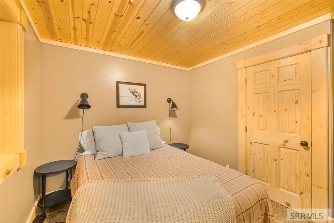
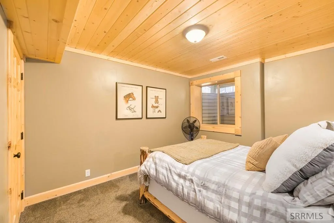
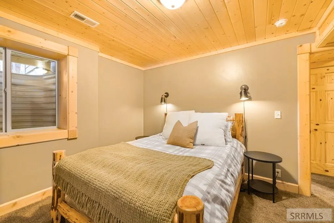
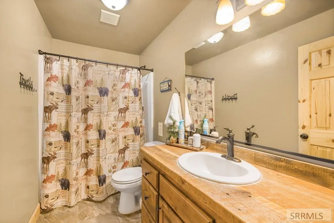
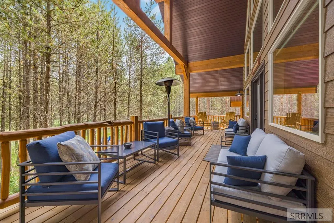
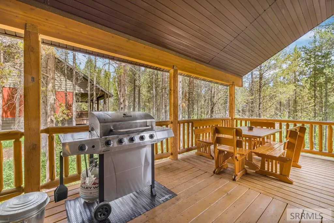
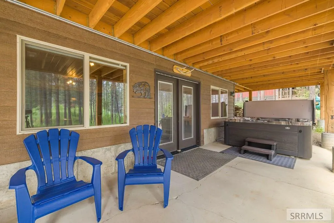
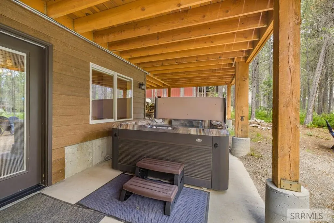
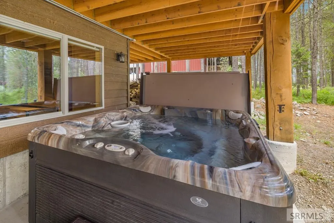
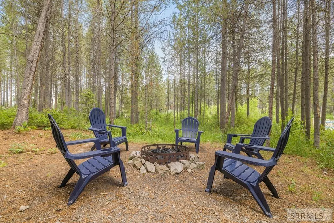
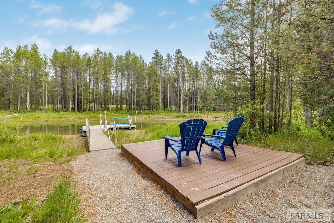
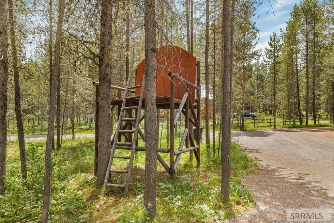
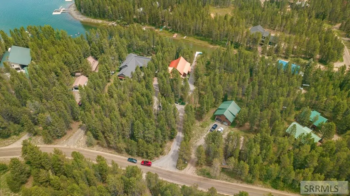
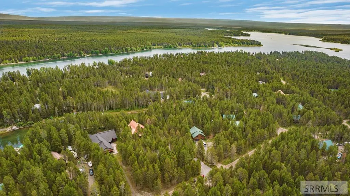
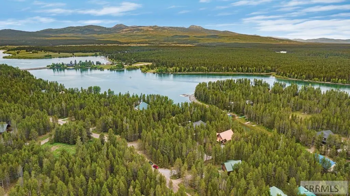
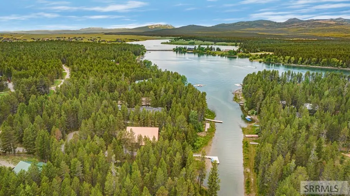
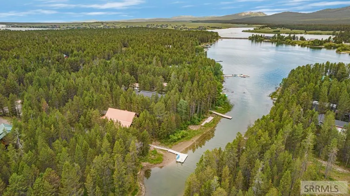
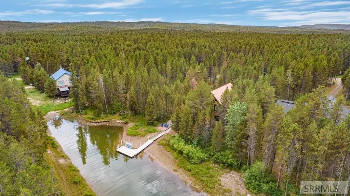
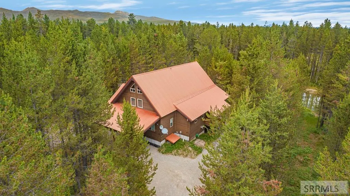
Welcome to a Masterpiece created with extreme craftmanship on Bills Island. This custom 3-Level Cabin is an active short term rental and great investment property. The cabin is large enough to house a Multigeneration of family. No expense has been spared in its creation. It comes with 5 Bedrooms and 4 Full Baths. The Bedrooms have unique log beds and Bathrooms have custom wood vanities and heated tile floors. The Chef Kitchen speaks for itself with granite counter tops and a wood breakfast bar. The beautiful hardwoods throughout the cabin are breath taking and adds so much to the character and warmth of this cabin. The family and living rooms on the various levels have huge windows for natural light and to allow the nature and extreme beauty of the outdoors to peek through. You will love the covered decks for those evening barbecues and morning brews. There is an RV area with hookups and a playground area for children. Families can enjoy the dock out front for water toys, kayaks, canoes, or boats. The privacy here is serene and safe for family members away from busy wake boats, etc. Enjoy the firepit for a hotdog and marshmallow roast or just telling stories around the campfire. NOTE: TO ACCOMMODATE CURRENT RESERVATIONS, CLOSING CANNOT BE ANY SOONER THAN 9-30-26.
| Elementary School | Middle School | High School |
|---|---|---|
| Island Park Charter School Elementary School | North Fremont A215JH Middle School | North Fremont A215HS High School |
| Price History | |
|---|---|
| 6/25/2026 | Listed $2,197,000 |
General Features
| Sewer | Private Sewer |
|---|---|
| Heating | Electric,Propane,Forced Air,Radiant |
| Cooling | None |
| Roof | Metal |
| Appliances | Dishwasher,Dryer,Disposal,Electric Range,Refrigerator,Washer,Gas Water Heater |
| Development Status | Existing |
| HOA Fee | 850 |
| Gas Y/N | Propane-Owned |
| Association Fee Includes | Snow Removal,Water |
| Patio/Porch Features | 2,Covered,Deck |
| Architectural Style | Other |
| Construction Materials | Frame,Hardboard/Composition |
| Exclusions | Seller's Personal Property |
| Year Built | 2013 |
| Electric | Fall River Power |
| View | Mountain(s),Water |
| Levels | Three Or More |
| Property Subtype | Single Family Residence |
| Tax Year | 2025 |
| Waterfront Features | Lake Front,Waterfront |
| Assoc Fee Paid Per | Annually |
| County | Fremont |
| Property Type | Residential |
| HOA | true |
| Attached Garage | false |
| Subdivision Name | Welling Addition-Fre |
| Garage Y/N | false |
| Full Baths | 4 |
| Status | Active |
| Directions | Take Highway 20 to Kilgore Road. Turn left and head East to Buttermilk Road. Follow Road to Bills Island and head right to Gated Community of Bills Island. Listing Agent can let you in the Gate. Go across causeway and turn left and follow road to Fernwood Drive on left. Follow to Cabin. |
| High School | North Fremont A215HS |
| City | Island Park |
| Zoning Description | Fremont-R1-Residential Sngl Fm |
| Lot Size Units | Square Feet |
| Lot Size Square Feet | 35283.6 |
| Carport Y/N | true |
| Spa Features | Above Ground |
| Elementary School | Island Park Charter School |
| Tax Annual Amount | 5078.3 |
| Middle/Junior High School | North Fremont A215JH |
| Building Area Units | Square Feet |
| Living Area Units | Square Feet |
| Standard Status | Active |
| Lease Amount Frequency | Monthly |
| Legal Description | WELLING SUBDIVISION, LOT 11, BLOCK 5, ISLAND PARK, ID 83429 |
Interior Features
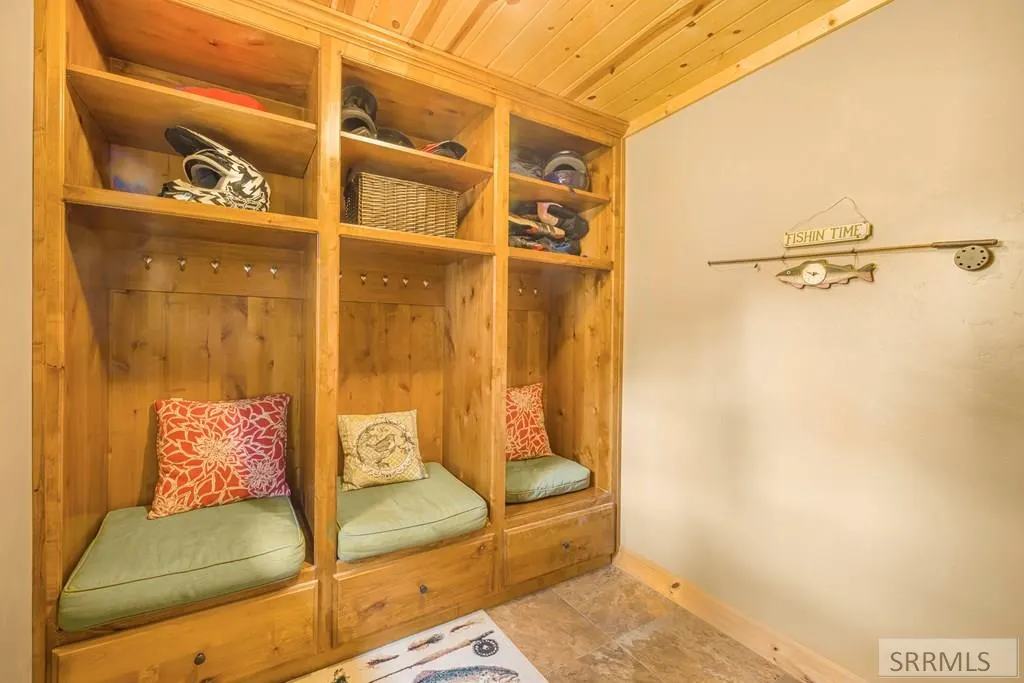
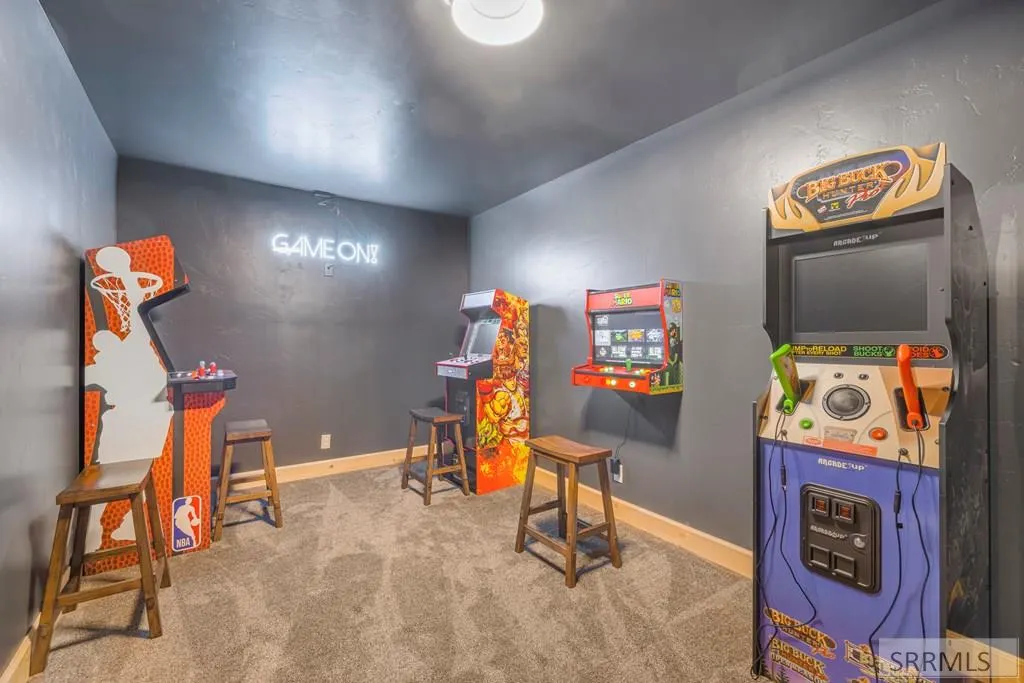
| Interior Amenities | Breakfast Bar,Game Room,Loft,Main Floor Family Room,Master Downstairs,Master Bath,Mud Room,Pantry,Theater Room,Ceiling Fan(s),Vaulted Ceiling(s),Walk-In Closet(s) |
|---|---|
| Basement | Daylight,Egress Windows,Walk-Out Access |
| Flooring | Carpet,Heated,Hardwood,Tile |
| Fireplace Features | 1,Gas,Insert,Propane |
| Air Conditioning Y/N | false |
| Heating Y/N | true |
| Fireplace Y/N | true |
| Above Grade Finished Area | 2082 |
| Laundry Features | Main Level |
| Total Bedrooms | 5 |
| Below Grade Finished Area | 1577 |
| Below Grade Finished Area Unit Type | Square Feet |
| Above Grade Finished Area Unit Type | Square Feet |
| Total Baths | 4 |
| RoomBasementArea | 165 |
Exterior Features
| Exterior Amenities | Barbecue,Dock,Dog Run,Playground |
|---|---|
| Fencing | None |
| Parking Features | Carport,No Garage,RV Access/Parking,Circular Driveway,Dirt,Gravel |
| Lot Features | Many Trees,Secluded,Wooded,Low Traffic,Near Lake |
| Water Source | Community Well (5+) |
| Inclusions | Turn Key |
| Lot Size Area | 35283.6 |
| Foundation Details | Concrete Perimeter |
| Spa | true |
| Building Area Total | 3659 |
| Lot Size Acres | 0.81 |
| Waterfront Y/N | true |
Amenities
- Foreclosure
- Views
- Short Sale
- New Construction
- Adult 55+
- Lease To Own
- No HOA Fees
- Furnished
- Primary On Main
- Air Conditioning
- Seller Finance
- Green
- Fixer Upper
- Horse
- Golf
- Fireplace
- Deck
- Garage
- Basement
- Pool
Property vs Single Family Average in 83429
Price
Taxes
Year Built
 The data relating to real estate for sale on this web site comes in part from the IDX Program of the Snake River Regional Multiple Listing Service © 2026.
Information provided is deemed reliable but not guaranteed. All properties are subject to prior sale, change or withdrawal. The information being provided is for consumers personal, non-commercial use and may not be used for any purpose other than to identify prospective properties consumers may be interested in purchasing.
This content
The data relating to real estate for sale on this web site comes in part from the IDX Program of the Snake River Regional Multiple Listing Service © 2026.
Information provided is deemed reliable but not guaranteed. All properties are subject to prior sale, change or withdrawal. The information being provided is for consumers personal, non-commercial use and may not be used for any purpose other than to identify prospective properties consumers may be interested in purchasing.
This content
 Greater Pocatello Association of REALTORS® - All information deemed reliable but not guaranteed. All properties are subject to prior sale, change or withdrawal. Neither listing broker(s) or information provider(s) shall be responsible for any typographical errors, misinformation, misprints and shall be held totally harmless. Listing(s) information is provided for consumer's personal, non-commercial use and may not be used for any purpose other than to identify prospective properties consumers may be interested in purchasing. The data relating to real estate for sale on this website comes in part from the Internet Data Exchange program of the Multiple Listing Service. Real estate listings held by brokerage firms other than Silvercreek Realty Group - Idaho Falls Office may be marked with the Internet Data Exchange logo and detailed information about those properties will include the name of the listing broker(s) when required by the MLS. Copyright ©2026 All rights reserved.
Last Updated: September 22, 2026 11:41 PM UTC
Greater Pocatello Association of REALTORS® - All information deemed reliable but not guaranteed. All properties are subject to prior sale, change or withdrawal. Neither listing broker(s) or information provider(s) shall be responsible for any typographical errors, misinformation, misprints and shall be held totally harmless. Listing(s) information is provided for consumer's personal, non-commercial use and may not be used for any purpose other than to identify prospective properties consumers may be interested in purchasing. The data relating to real estate for sale on this website comes in part from the Internet Data Exchange program of the Multiple Listing Service. Real estate listings held by brokerage firms other than Silvercreek Realty Group - Idaho Falls Office may be marked with the Internet Data Exchange logo and detailed information about those properties will include the name of the listing broker(s) when required by the MLS. Copyright ©2026 All rights reserved.
Last Updated: September 22, 2026 11:41 PM UTC
 All information deemed reliable but not guaranteed. All properties are subject to prior sale, change or withdrawal. Neither listing broker(s) or information provider(s) shall be responsible for any typographical errors, misinformation, misprints and shall be held totally harmless. Listing(s) information is provided for consumer's personal, non-commercial use and may not be used for any purpose other than to identify prospective properties consumers may be interested in purchasing. The data relating
