
Primary on Main - Seller Financing
















Address
3544 Browning Road, Island Park, ID
Price
$ 689,000
Property Attributes
- MLS#2184863
- TypeSingle Family
- Listing Status Active
- CountyFremont
- CityIsland Park
- NeighborhoodShotgun Village-Fre
- Zip83429
- StyleRanch
- Year Built2020
- Taxes$ 1671
- Price$ 689,000
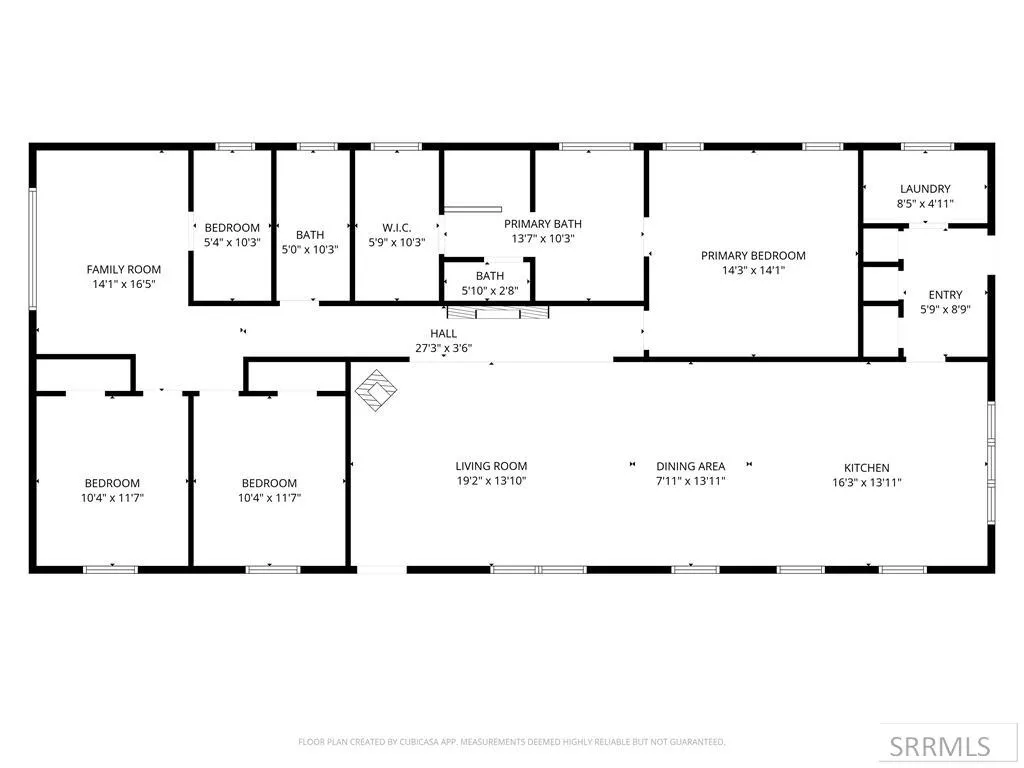
- Bedrooms4
- Full Bathrooms2
- Half Bathrooms0
- Sqr Footage1980
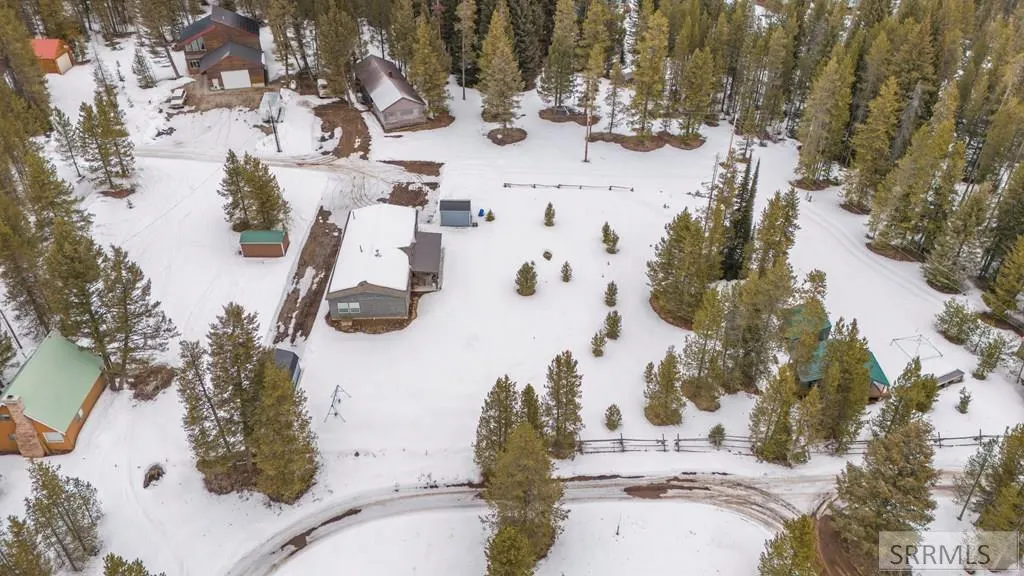
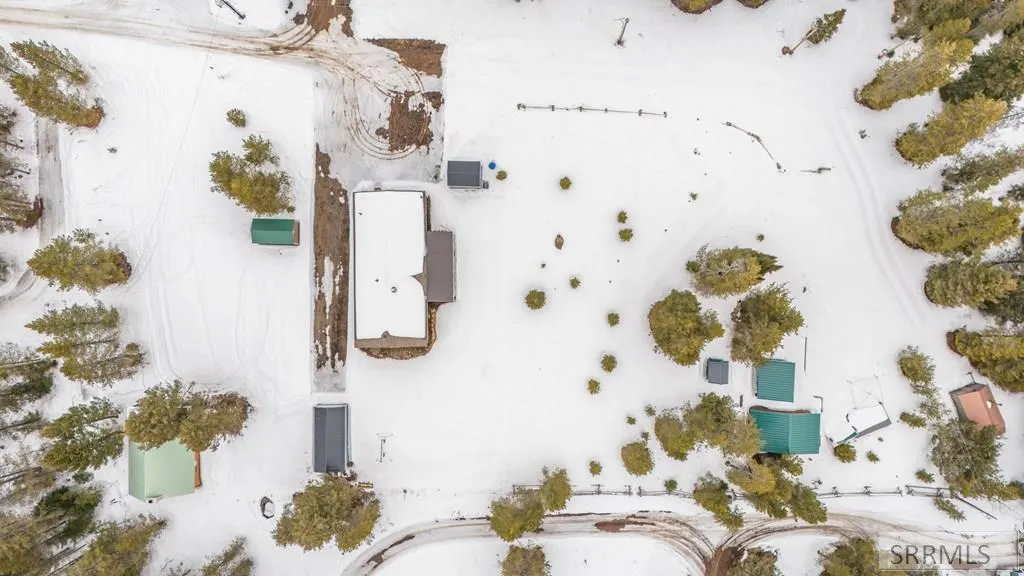
- Lot Size0.37 Acres
Data Source:
Snake River MLS
Property Description
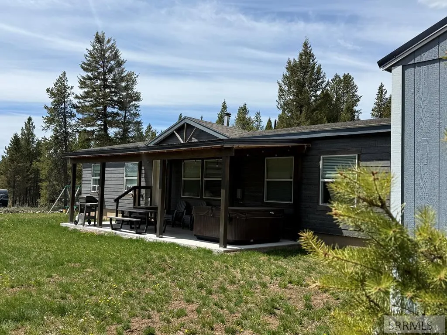
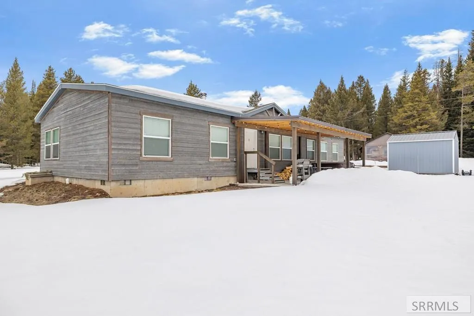
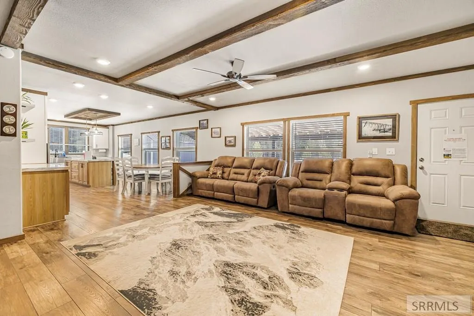
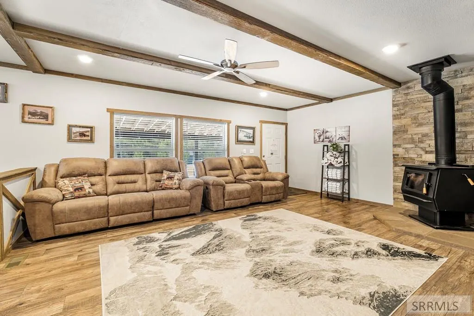
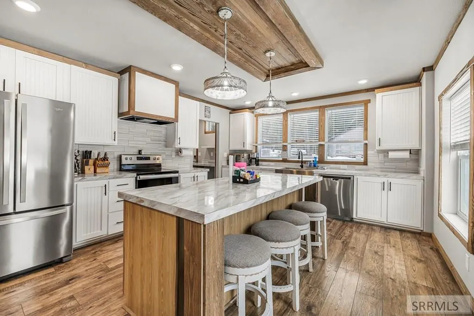
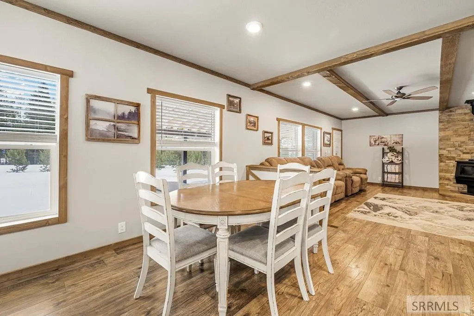
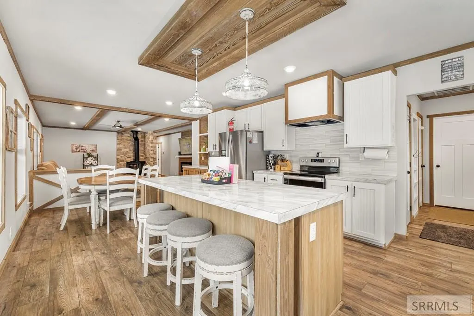
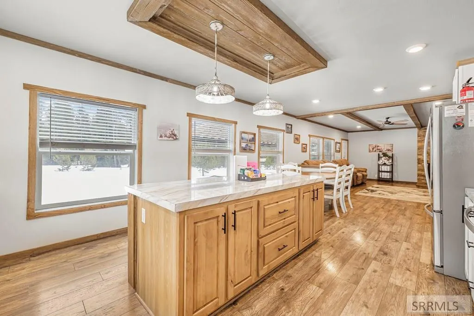
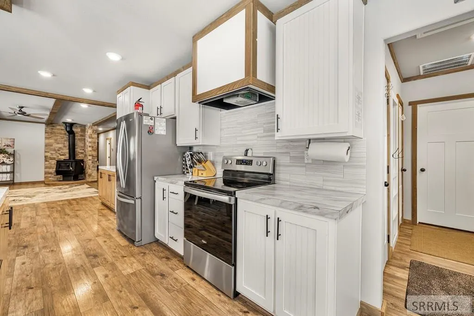
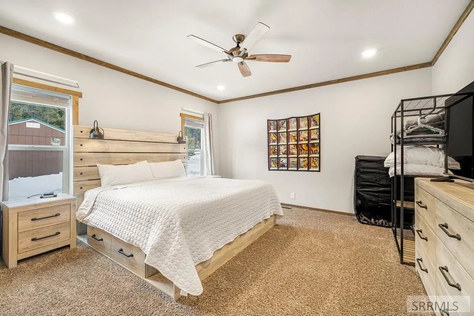
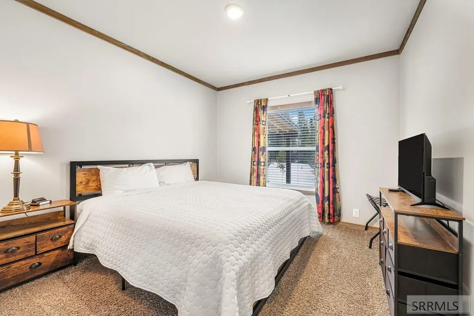
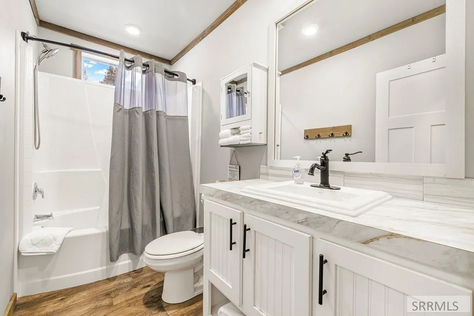
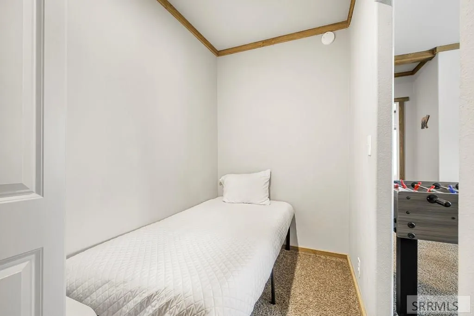
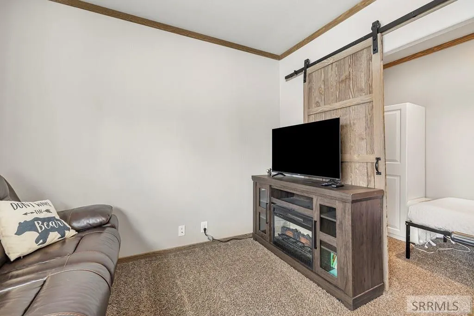
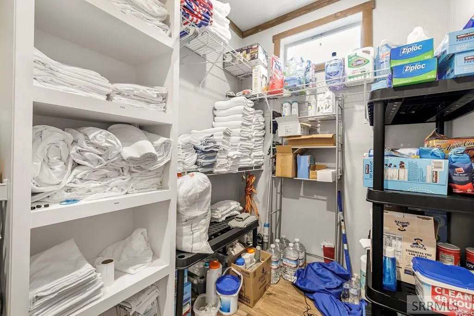
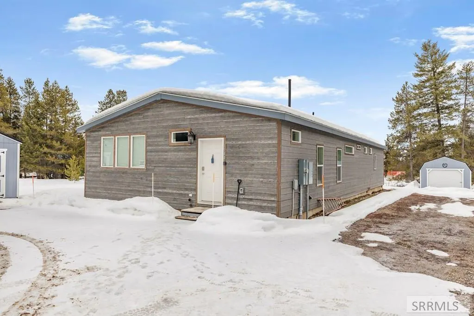
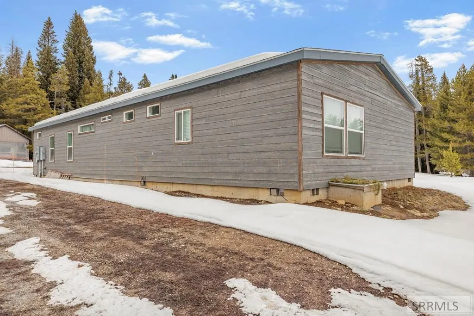
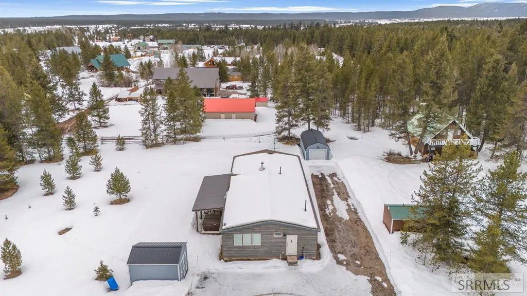
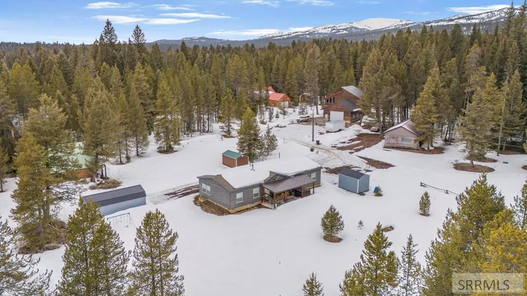
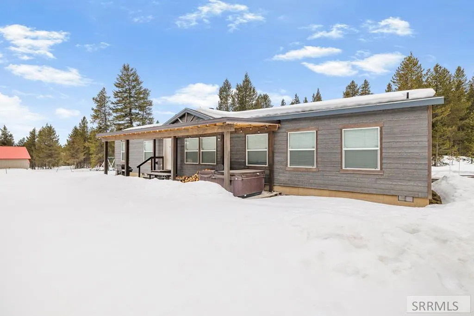
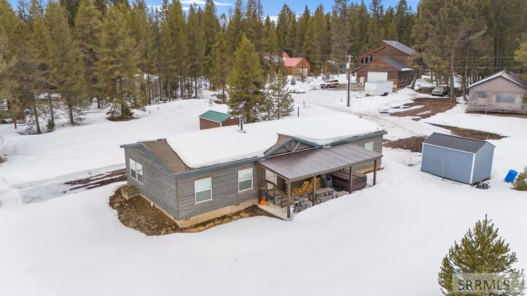
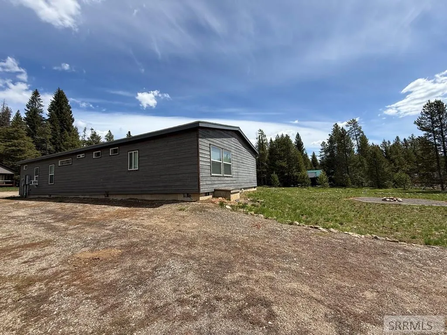
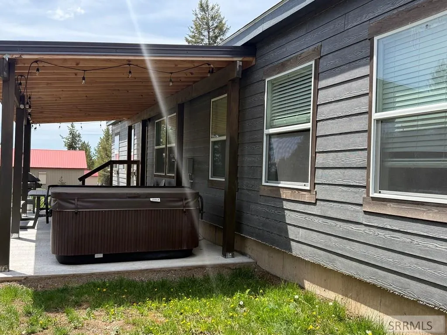
Unwind and relax in this newly completed, fully furnished home featuring high-quality finishes throughout. Whether you're soaking in the hot tub under the stars or cozying up by the fireplace, this property is designed for comfort and escape. This is a Modular-stick built, not manufactured home. Perfect as a primary residence, second home, or a turnkey, high-performing vacation rental, this cabin is ready for immediate enjoyment—and income. You will love the Electric Forced Air Heat and Central AC! Situated on a quiet dead-end road, yet conveniently within walking distance to local restaurants and amenities, it offers the ideal balance of privacy and accessibility. Enjoy year-round access and endless outdoor recreation right at your doorstep. Located just 30 minutes from Yellowstone National Park, adventure is always within reach. Don't miss this opportunity to step into instant cash flow and a lifestyle you'll love—Proven rental income!
| Elementary School | Middle School | High School |
|---|---|---|
| Ashton A215EL Elementary School | North Fremont A215JH Middle School | North Fremont A215HS High School |
| Price History | |
|---|---|
| 3/19/2026 | Listed $689,000 |
General Features
| Sewer | Private Sewer |
|---|---|
| Heating | Electric,Forced Air |
| Cooling | Central Air |
| Roof | Asphalt Shingle |
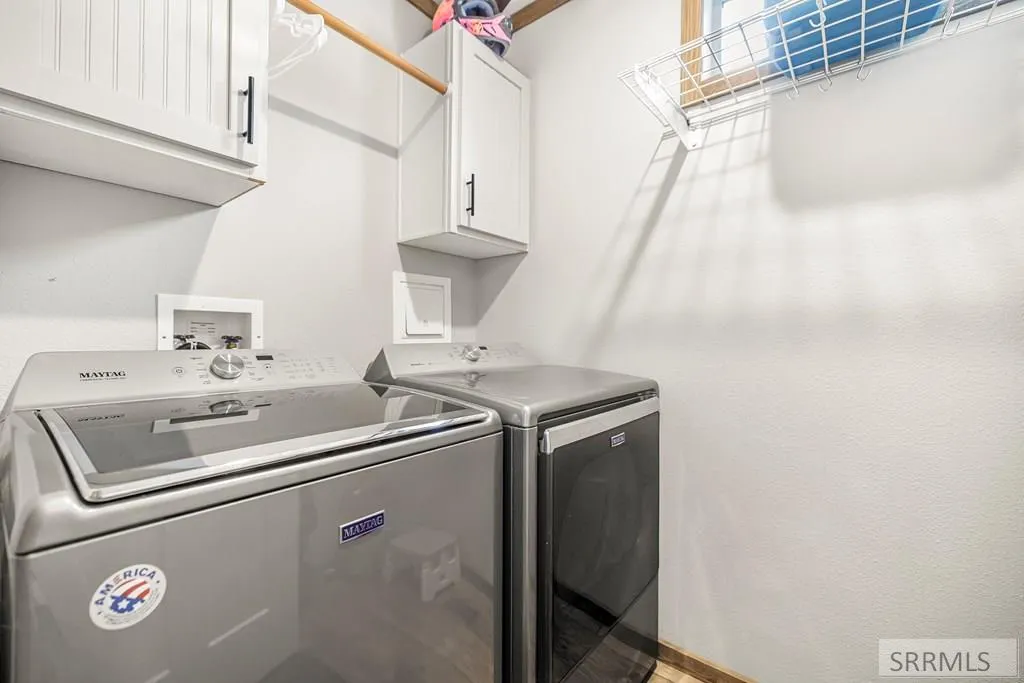
| Appliances | Dishwasher,Dryer,Disposal,Microwave,Electric Range,Refrigerator,Washer,Electric Water Heater |
| Development Status | Completed |
| Garage Spaces | 1 |
| Gas Y/N | Not Applicable |
| Association Fee Includes | Snow Removal |
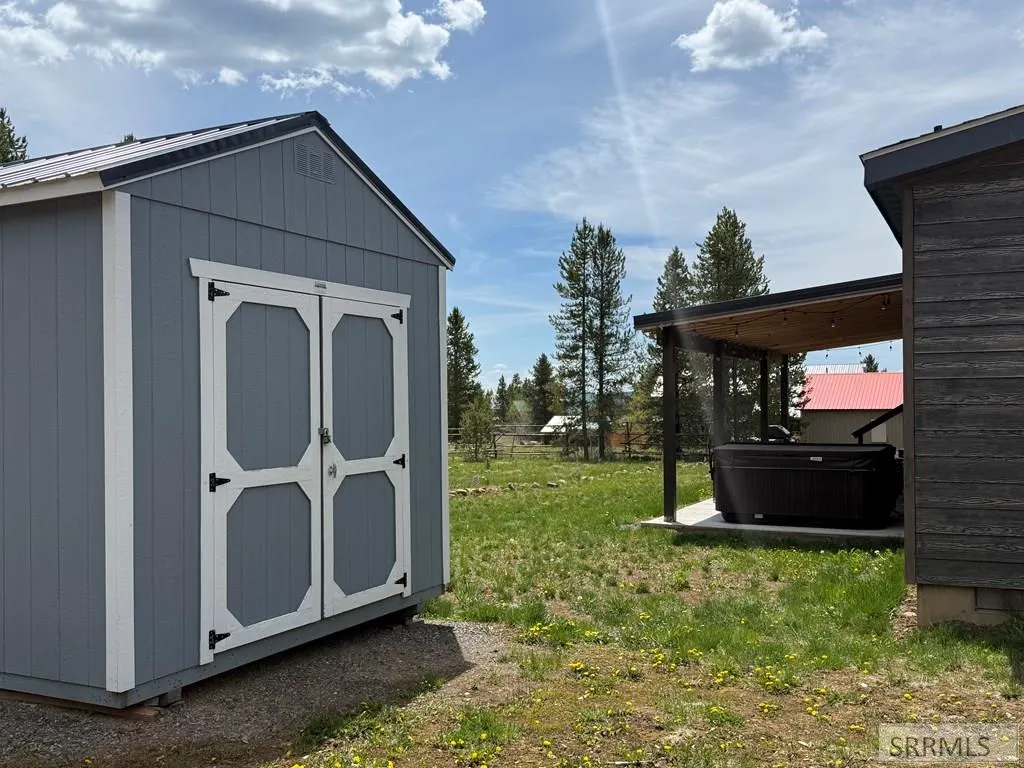
| Patio/Porch Features | Covered,Patio |
| Architectural Style | Ranch |
| Construction Materials | Hardboard/Composition,Lap Siding |
| Exclusions | 4 Pictures- 3 Small To Left Of Couch And 1 To The Right Of Couch. Shed Contents |
| Year Built | 2020 |
| Electric | Fall River Power,220 Volts |
| View | Mountain(s),Valley |
| Levels | One |
| Property Subtype | Single Family Residence |
| Tax Year | 2025 |
| Waterfront Features | Stream/Creek Front |
| Assoc Fee Paid Per | N/A |
| County | Fremont |
| Property Type | Residential |
| Association Amenities | Road Maintenance |
| HOA | false |
| Attached Garage | false |
| Subdivision Name | Shotgun Village-Fre |
| Garage Y/N | true |
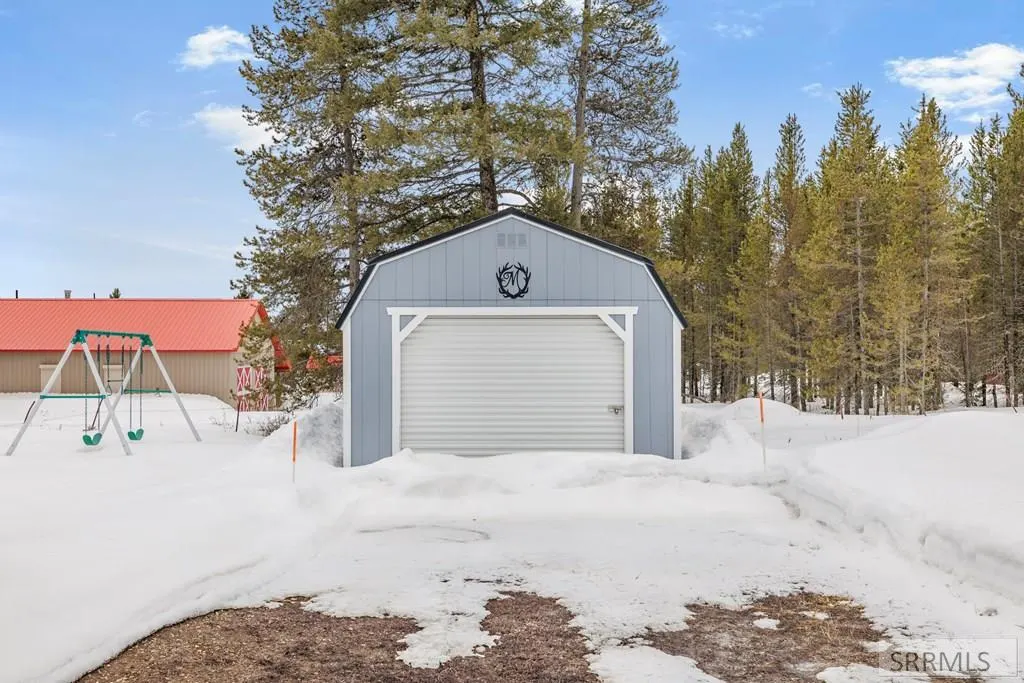
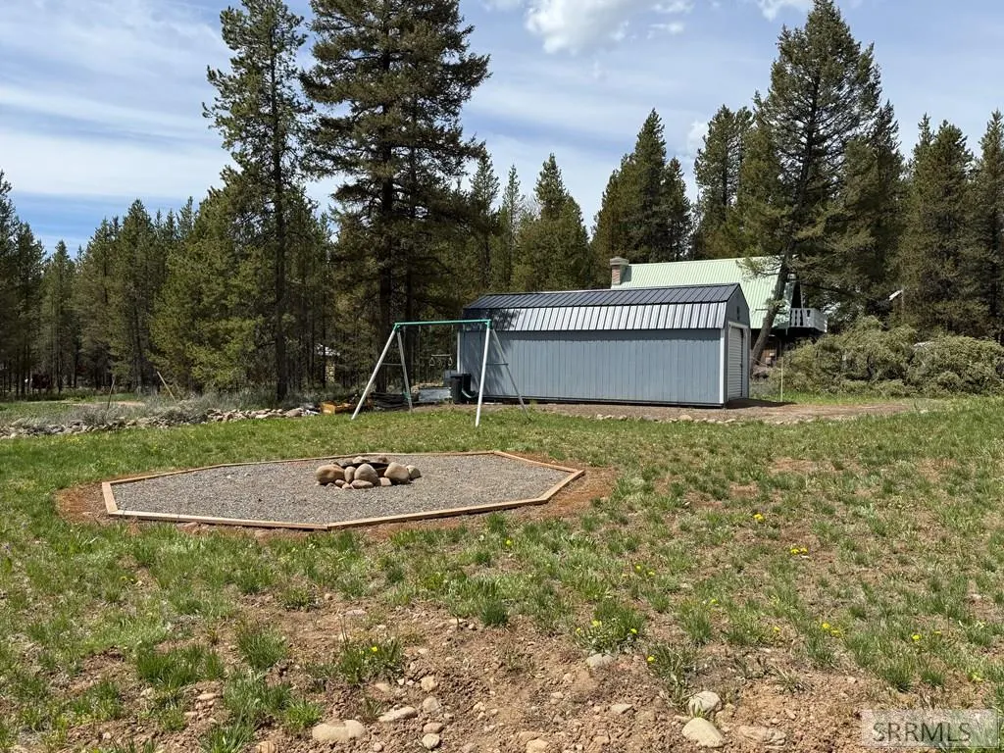
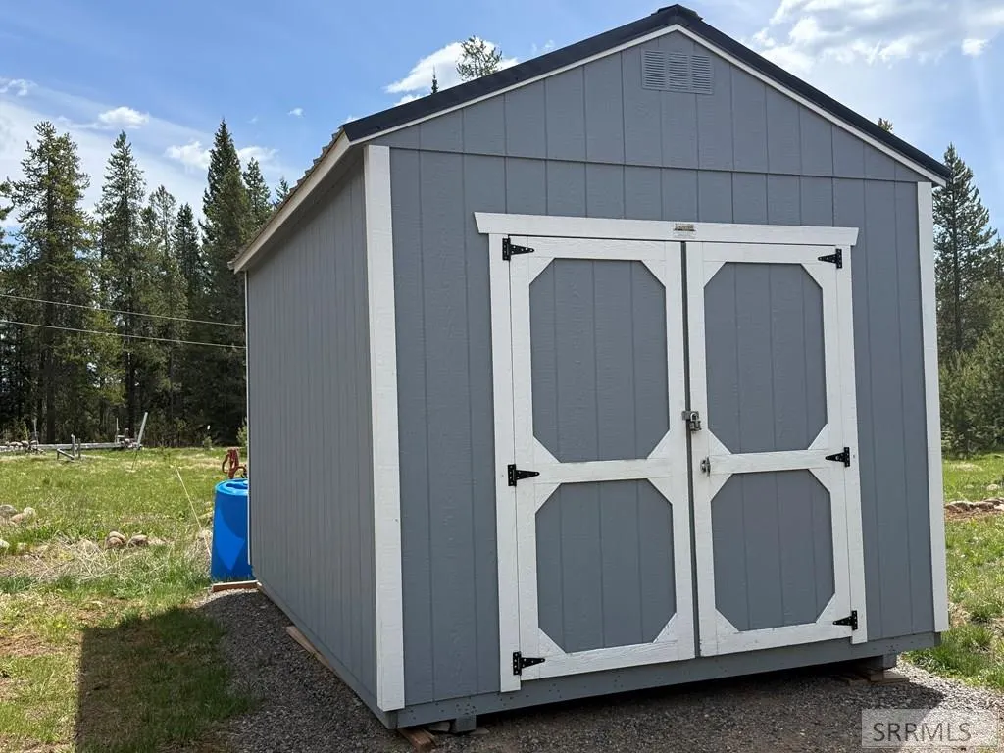
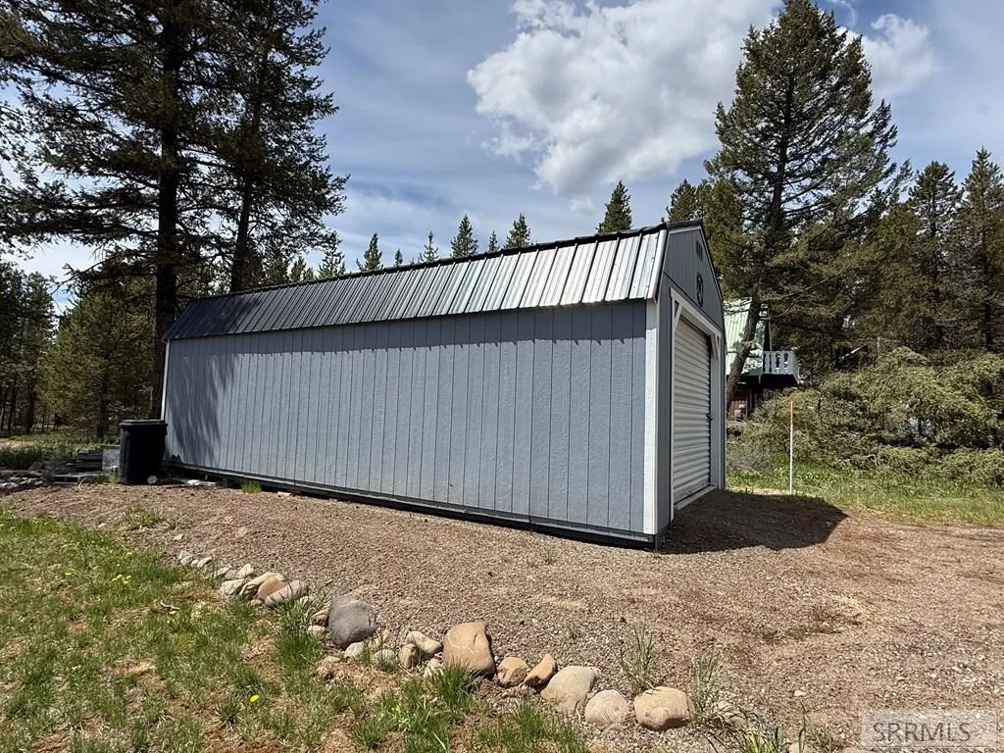
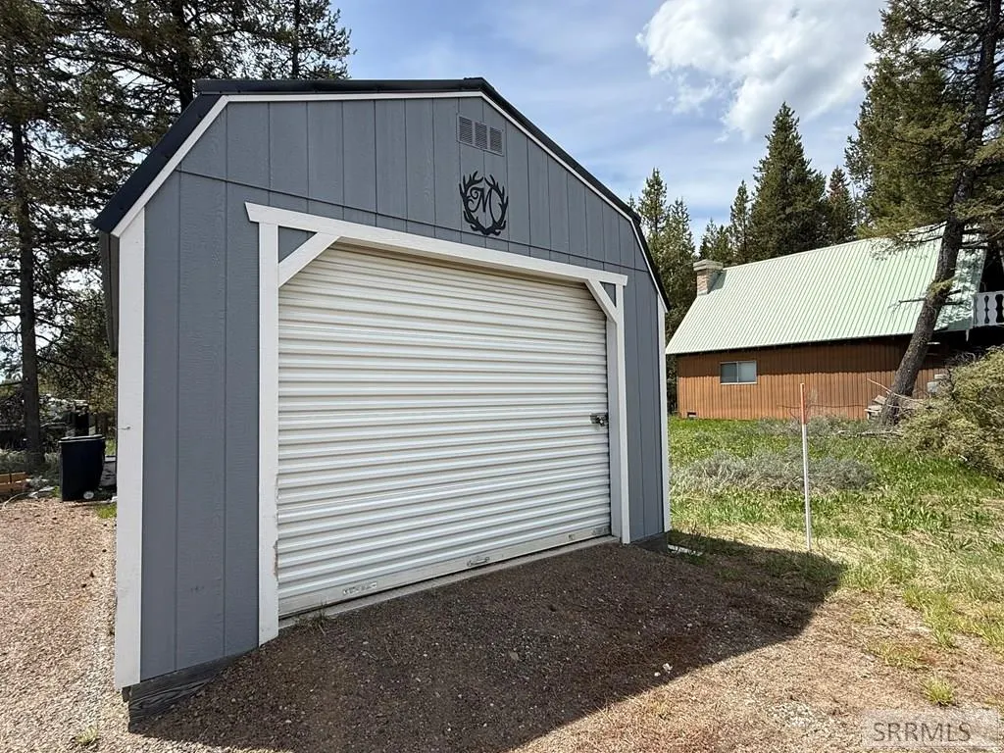
| Other Structures | Outbuilding,Shed(s) |
| Full Baths | 2 |
| Status | Active |
| Directions | Hwy 20 to Kilgore Yale Rd, right on Yale Creek, right on Browning |
| High School | North Fremont A215HS |
| City | Island Park |
| Zoning Description | Fremont-R1-Residential Sngl Fm |
| Lot Size Units | Square Feet |
| Lot Size Square Feet | 16117.2 |
| Carport Y/N | false |
| Spa Features | Above Ground |
| Elementary School | Ashton A215EL |
| Tax Annual Amount | 1671 |
| Middle/Junior High School | North Fremont A215JH |
| Structure Type | Modular |
| Building Area Units | Square Feet |
| Living Area Units | Square Feet |
| Standard Status | Active |
| Lease Amount Frequency | Monthly |
| Legal Description | lot 15 block 6 Shotgun Village Estates Div 2 |
Interior Features
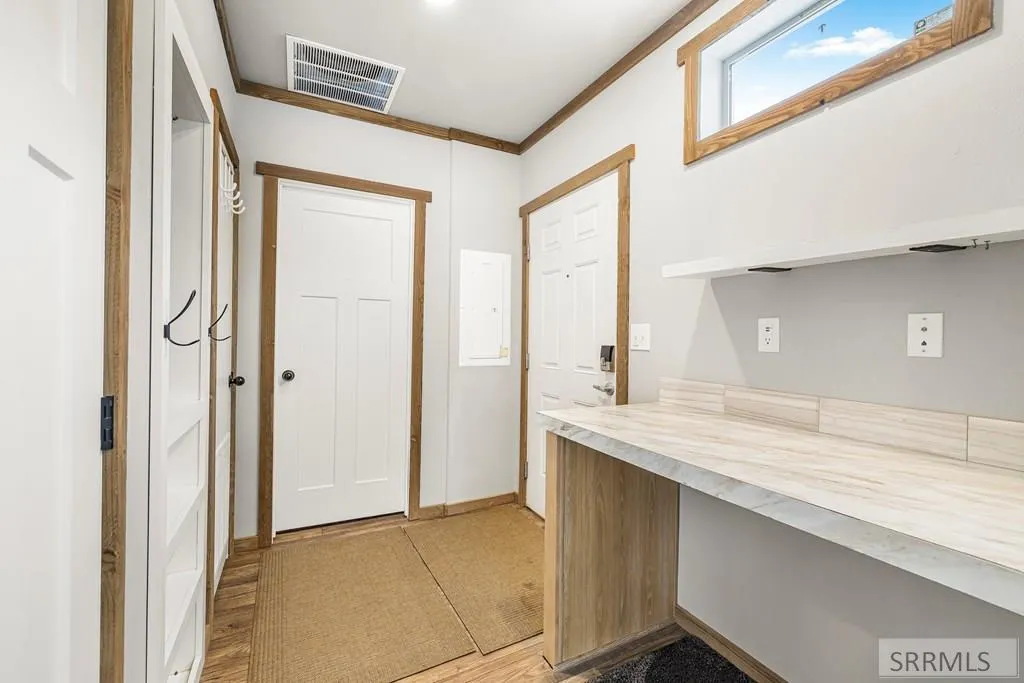
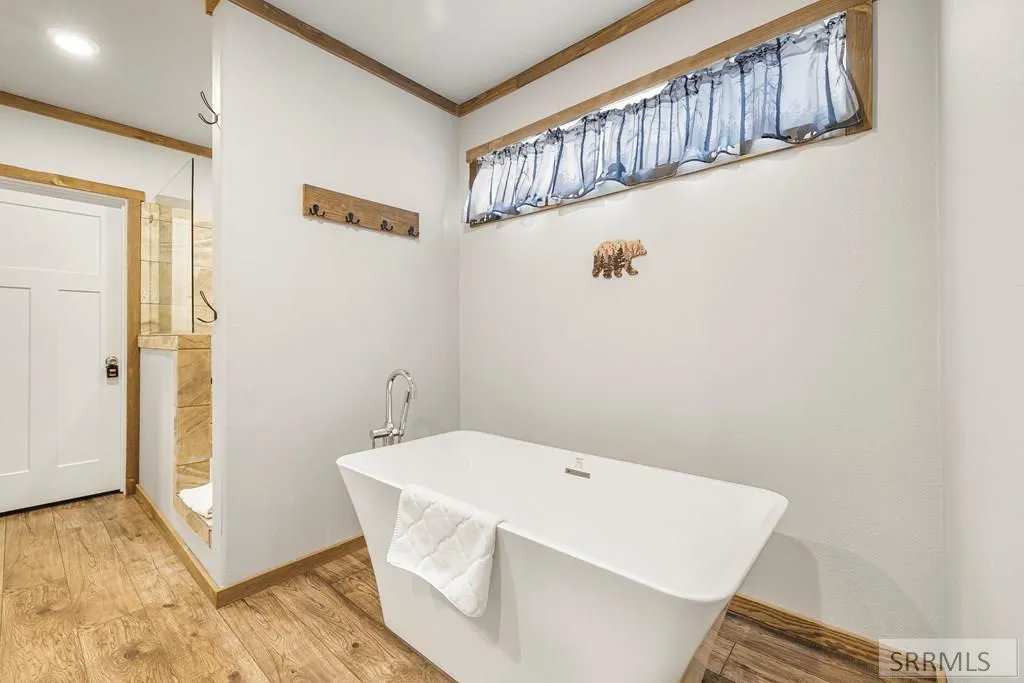
| Interior Amenities | Attic,Breakfast Bar,Den/Study,Formal Dining Room,Game Room,Main Floor Family Room,Master Downstairs,Master Bath,Mud Room,Office,Pantry,Storage,Ceiling Fan(s),Vaulted Ceiling(s),Walk-In Closet(s) |
|---|---|
| Basement | Crawl Space |
| Flooring | Luxury Vinyl,Carpet |
| Fireplace Features | 2,Electric,Wood Burning |
| Air Conditioning Y/N | true |
| Heating Y/N | true |
| Fireplace Y/N | true |
| Above Grade Finished Area | 1980 |
| Laundry Features | Main Level,Laundry Room |
| Total Bedrooms | 4 |
| Below Grade Finished Area Unit Type | Square Feet |
| Above Grade Finished Area Unit Type | Square Feet |
| Total Baths | 2 |
Exterior Features
| Exterior Amenities | Barbecue |
|---|---|
| Fencing | None |
| Parking Features | 1 Stall,Detached,RV Access/Parking,Gravel |
| Lot Features | Many Trees,Low Traffic,Near Lake,Near Park,Near Stream/River |
| Water Source | Community Well (5+) |
| Total Parking | 1 |
| Inclusions | All Appliances, Furniture, Housewares, Decor, Outdoor Furniture And Hot Tub, 2 Sheds |
| Lot Size Area | 16117.2 |
| Foundation Details | Concrete Perimeter |
| Spa | true |
| Building Area Total | 1980 |
| Lot Size Acres | 0.37 |
| Waterfront Y/N | true |
| Covered Spaces | 1 |
Amenities
- Foreclosure
- Views
- Short Sale
- New Construction
- Adult 55+
- Lease To Own
- No HOA Fees
- Furnished
- Primary On Main
- Air Conditioning
- Seller Finance
- Green
- Fixer Upper
- Horse
- Golf
- Fireplace
- Deck
- Garage
- Basement
- Pool
Property vs Single Family Average in 83429
Price
Taxes
Year Built
 The data relating to real estate for sale on this web site comes in part from the IDX Program of the Snake River Regional Multiple Listing Service © 2026.
Information provided is deemed reliable but not guaranteed. All properties are subject to prior sale, change or withdrawal. The information being provided is for consumers personal, non-commercial use and may not be used for any purpose other than to identify prospective properties consumers may be interested in purchasing.
This content
The data relating to real estate for sale on this web site comes in part from the IDX Program of the Snake River Regional Multiple Listing Service © 2026.
Information provided is deemed reliable but not guaranteed. All properties are subject to prior sale, change or withdrawal. The information being provided is for consumers personal, non-commercial use and may not be used for any purpose other than to identify prospective properties consumers may be interested in purchasing.
This content
 Greater Pocatello Association of REALTORS® - All information deemed reliable but not guaranteed. All properties are subject to prior sale, change or withdrawal. Neither listing broker(s) or information provider(s) shall be responsible for any typographical errors, misinformation, misprints and shall be held totally harmless. Listing(s) information is provided for consumer's personal, non-commercial use and may not be used for any purpose other than to identify prospective properties consumers may be interested in purchasing. The data relating to real estate for sale on this website comes in part from the Internet Data Exchange program of the Multiple Listing Service. Real estate listings held by brokerage firms other than Silvercreek Realty Group - Idaho Falls Office may be marked with the Internet Data Exchange logo and detailed information about those properties will include the name of the listing broker(s) when required by the MLS. Copyright ©2026 All rights reserved.
Last Updated: September 22, 2026 5:56 AM UTC
Greater Pocatello Association of REALTORS® - All information deemed reliable but not guaranteed. All properties are subject to prior sale, change or withdrawal. Neither listing broker(s) or information provider(s) shall be responsible for any typographical errors, misinformation, misprints and shall be held totally harmless. Listing(s) information is provided for consumer's personal, non-commercial use and may not be used for any purpose other than to identify prospective properties consumers may be interested in purchasing. The data relating to real estate for sale on this website comes in part from the Internet Data Exchange program of the Multiple Listing Service. Real estate listings held by brokerage firms other than Silvercreek Realty Group - Idaho Falls Office may be marked with the Internet Data Exchange logo and detailed information about those properties will include the name of the listing broker(s) when required by the MLS. Copyright ©2026 All rights reserved.
Last Updated: September 22, 2026 5:56 AM UTC
 All information deemed reliable but not guaranteed. All properties are subject to prior sale, change or withdrawal. Neither listing broker(s) or information provider(s) shall be responsible for any typographical errors, misinformation, misprints and shall be held totally harmless. Listing(s) information is provided for consumer's personal, non-commercial use and may not be used for any purpose other than to identify prospective properties consumers may be interested in purchasing. The data relating
