
Primary on Main
Address
3505 Joseph Drive, Island Park, ID
Price
$ 1,150,000
Property Attributes
- MLS#2180226
- TypeSingle Family
- Listing Status Active
- CountyFremont
- CityIsland Park
- NeighborhoodShotgun Village-Fre
- Zip83429
- Style
- Year Built2021
- Taxes$ 2318
- Price$ 1,150,000
- Bedrooms4
- Full Bathrooms3
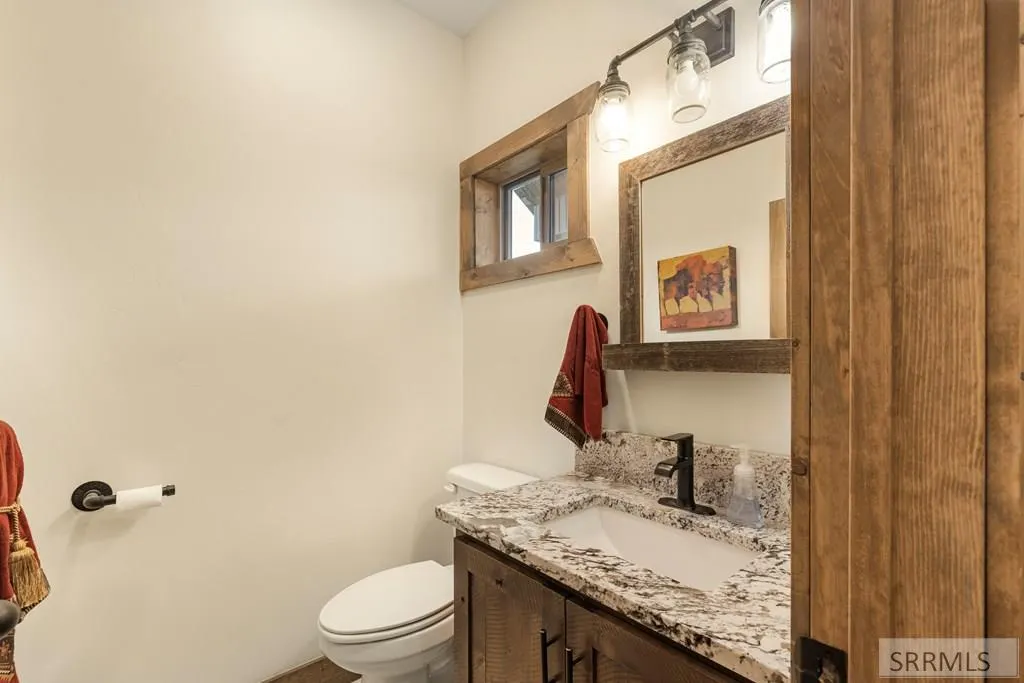
- Half Bathrooms1
- Sqr Footage2250
- Lot Size1.59 Acres
Data Source:
Snake River MLS
Property Description
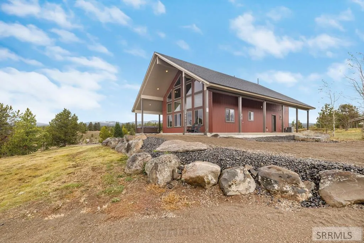
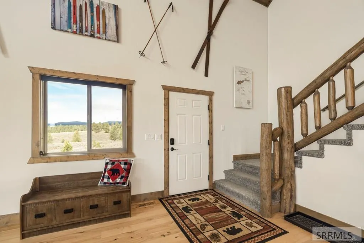
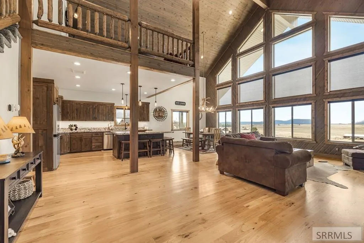
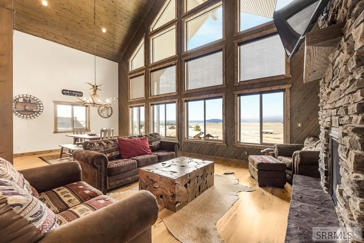
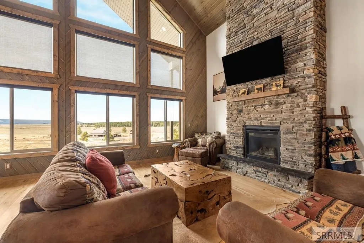
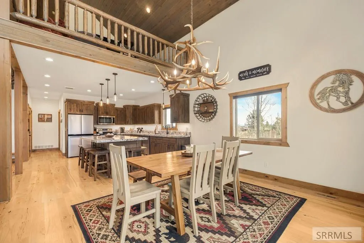
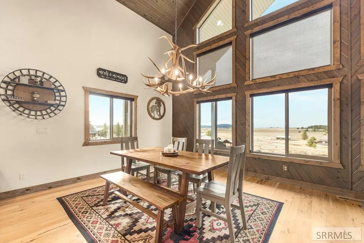
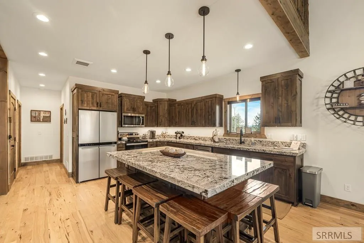
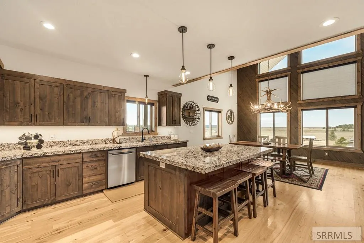
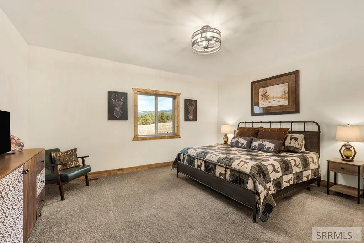
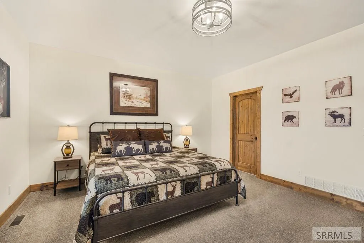
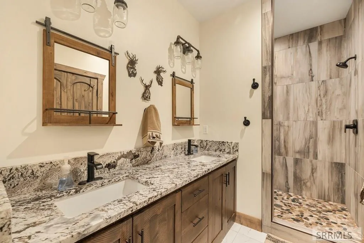
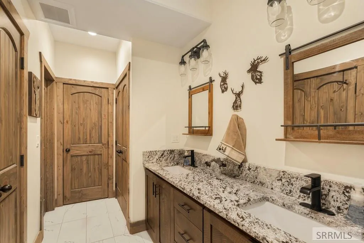
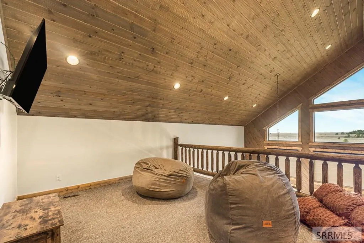
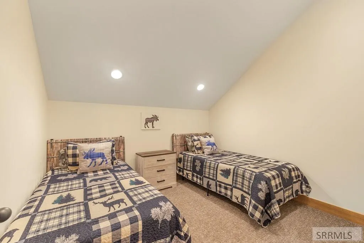
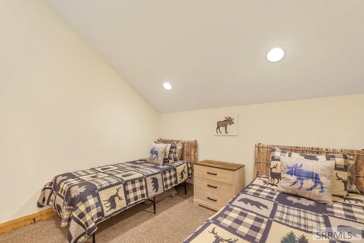
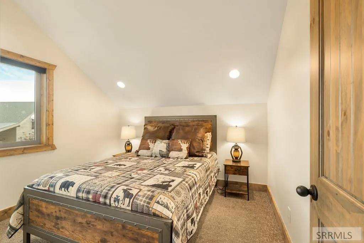
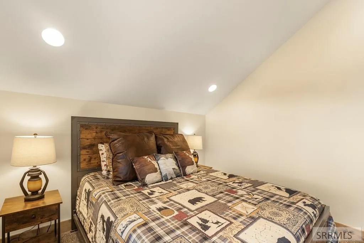
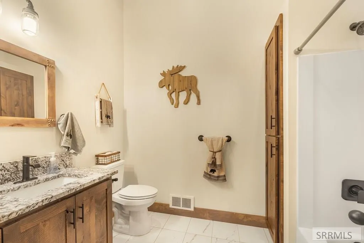
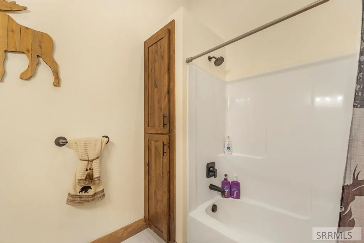
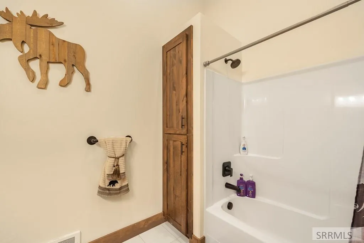
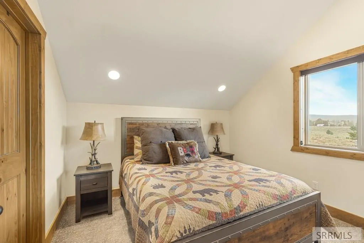
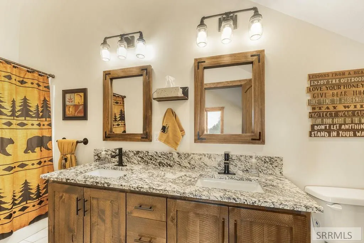
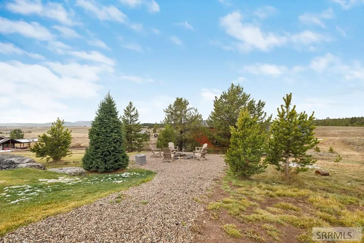
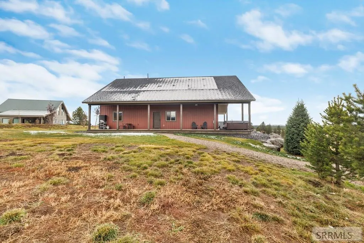
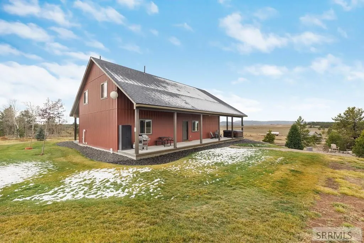
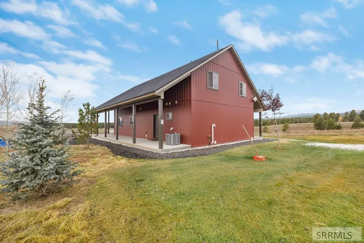
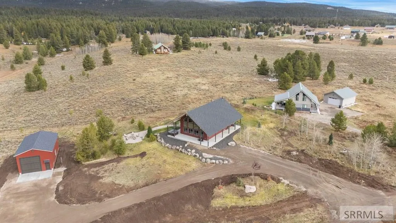
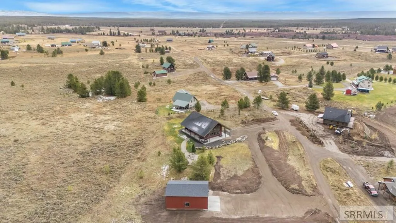
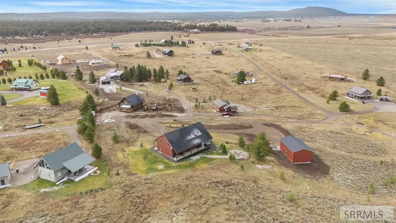
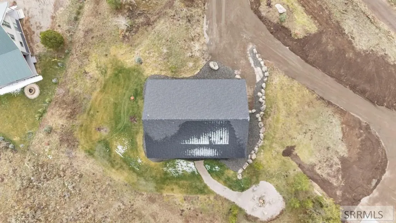
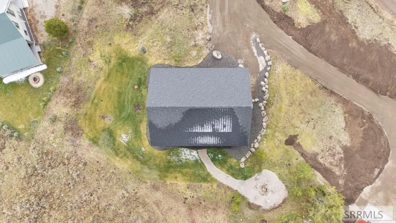
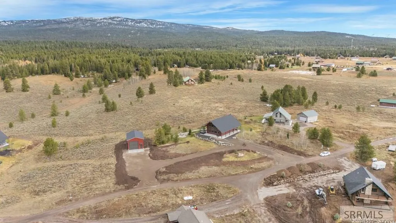
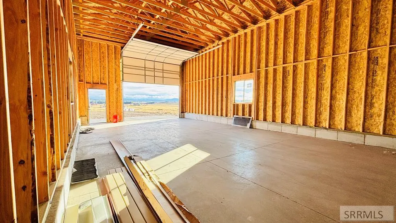
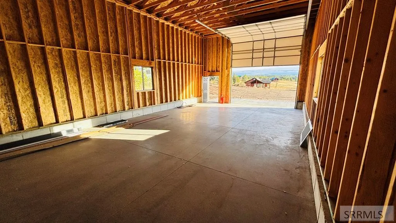
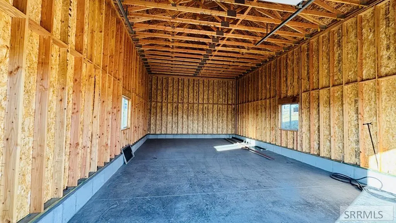
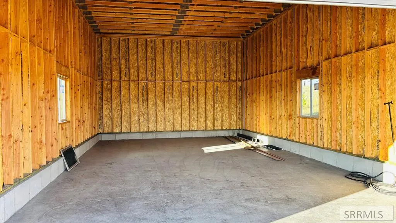
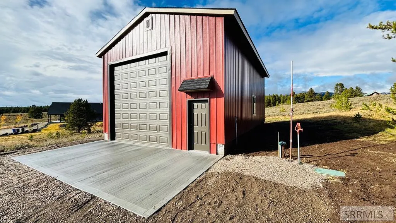
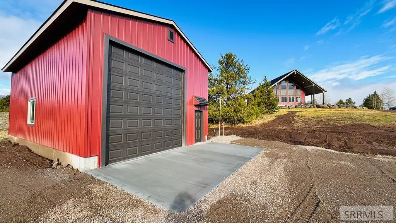
Welcome to your mountain retreat! Built in 2022, this stunning cabin blends luxury, comfort, and panoramic views of Idaho's great outdoors. Designed for year-round enjoyment, the low-maintenance exterior and expansive wraparound covered porch are perfect for relaxing in the hot tub, hosting a BBQ, or simply taking in the views. Inside, soaring ceilings and a grand stone fireplace highlight the open-concept living area, while the gourmet kitchen features granite countertops, high-end appliances, and power blinds. The main-level master suite offers a spa-inspired bath with a dual-head tile shower, and the loft provides additional gathering space plus three bedrooms and two full baths, including a second master suite. Thoughtfully designed with premium finishes, this fully furnished home comes complete with tasteful dcor and modern comforts. Set on 1.59 acres, it includes a newly built 24x40 shop with a 14' door and a freshly improved road for easy year-round access. With its short-term rental permit in place and a proven history as a successful vacation rental, this mountain haven is ready to be your private getaway or income-producing investment.
| Elementary School | Middle School | High School |
|---|---|---|
| Island Park Charter Elementary School | North Fremont A215JH Middle School | North Fremont A215HS High School |
| Price History | |
|---|---|
| 10/16/2025 | Listed $1,250,000 |
| 1/30/2026 | 8$1,150,000 |
General Features
| Sewer | Private Sewer |
|---|---|
| Heating | Propane,Forced Air |
| Cooling | Central Air |
| Appliances | Dishwasher,Dryer,Disposal,Microwave,Exhaust Fan,Electric Range,Refrigerator,Washer,Gas Water Heater |
| Development Status | Existing |
| Garage Spaces | 2 |
| Gas Y/N | See Remarks |
| Patio/Porch Features | 3+,Deck,Patio,Porch |
| Construction Materials | Frame,Metal Siding |
| Exclusions | Seller's Personal Property In The Crawl Space Beneath The Home And In The Black Cabinet On The Porch. The Photo With 3 Pheasants Above The Bed In The Main Floor Bedroom. Children's Books In The Living Room. |
| Year Built | 2021 |
| Electric | Fall River Power,Underground |
| View | Mountain(s) |
| Levels | Two |
| Property Subtype | Single Family Residence |
| Tax Year | 2024 |
| Assoc Fee Paid Per | N/A |
| County | Fremont |
| Property Type | Residential |
| HOA | false |
| Attached Garage | false |
| Subdivision Name | Shotgun Village-Fre |
| Garage Y/N | true |
| Full Baths | 3 |
| Status | Active |
| Directions | Hwy 20 to the Yale Kilgore Road then west to the old Shotgun Road then down to Joseph Dr. Right to cabin |
| High School | North Fremont A215HS |
| City | Island Park |
| Zoning Description | Fremont-R1-Residential Sngl Fm |
| Lot Size Units | Acres |
| Lot Size Square Feet | 69260.4 |
| Carport Y/N | false |
| Elementary School | Island Park Charter |
| Tax Annual Amount | 2318 |
| Middle/Junior High School | North Fremont A215JH |
| Building Area Units | Square Feet |
| Living Area Units | Square Feet |
| Standard Status | Active |
| Lease Amount Frequency | Monthly |
| Legal Description | SHOTGUN VILLAGE #10 1ST AMENDED PLAT LOT 17A BLK 6 SEC 13 TWP 13 RGE |
Interior Features
| Interior Amenities | Loft,Main Floor Family Room,Master Downstairs,Master Bath,Ceiling Fan(s),New Paint-Full,Vaulted Ceiling(s),Walk-In Closet(s) |
|---|---|
| Basement | Crawl Space,Full |
| Flooring | Hardwood,New Floor Coverings-Full,Tile |
| Fireplace Features | 1,Propane |
| Air Conditioning Y/N | true |
| Heating Y/N | true |
| Fireplace Y/N | true |
| Above Grade Finished Area | 2250 |
| Half Baths | 1 |
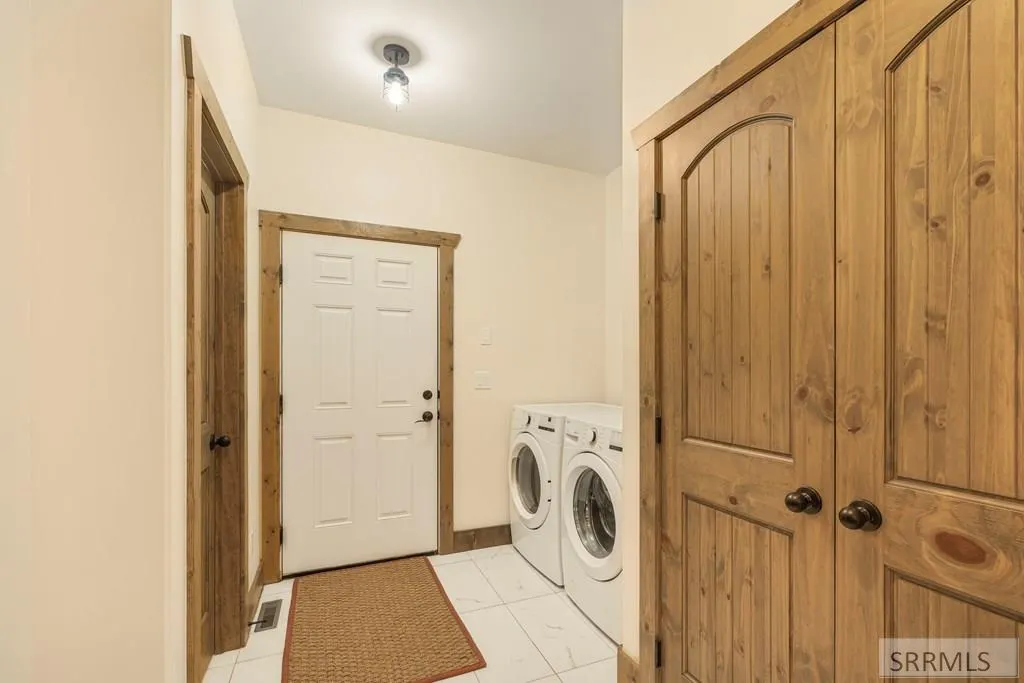
| Laundry Features | Main Level |
| Total Bedrooms | 4 |
| Below Grade Finished Area Unit Type | Square Feet |
| Above Grade Finished Area Unit Type | Square Feet |
| Total Baths | 4 |
Exterior Features
| Parking Features | 2 Stalls,Detached,RV Access/Parking |
|---|---|
| Lot Features | Established Lawn,Many Trees,Flower Beds,Sprinkler-Auto,Sprinkler System Full,Terraced |
| Water Source | Well |
| Total Parking | 2 |
| Inclusions | All Appliances And Furniture. |
| Lot Size Area | 1.59 |
| Foundation Details | Concrete Perimeter |
| Building Area Total | 2250 |
| Lot Size Acres | 1.59 |
| Covered Spaces | 2 |
Amenities
- Foreclosure
- Views
- Short Sale
- New Construction
- Adult 55+
- Lease To Own
- No HOA Fees
- Furnished
- Primary On Main
- Air Conditioning
- Seller Finance
- Green
- Fixer Upper
- Horse
- Golf
- Fireplace
- Deck
- Garage
- Basement
- Pool
Property vs Single Family Average in 83429
Price
Taxes
Year Built
 The data relating to real estate for sale on this web site comes in part from the IDX Program of the Snake River Regional Multiple Listing Service © 2026.
Information provided is deemed reliable but not guaranteed. All properties are subject to prior sale, change or withdrawal. The information being provided is for consumers personal, non-commercial use and may not be used for any purpose other than to identify prospective properties consumers may be interested in purchasing.
This content
The data relating to real estate for sale on this web site comes in part from the IDX Program of the Snake River Regional Multiple Listing Service © 2026.
Information provided is deemed reliable but not guaranteed. All properties are subject to prior sale, change or withdrawal. The information being provided is for consumers personal, non-commercial use and may not be used for any purpose other than to identify prospective properties consumers may be interested in purchasing.
This content
 Greater Pocatello Association of REALTORS® - All information deemed reliable but not guaranteed. All properties are subject to prior sale, change or withdrawal. Neither listing broker(s) or information provider(s) shall be responsible for any typographical errors, misinformation, misprints and shall be held totally harmless. Listing(s) information is provided for consumer's personal, non-commercial use and may not be used for any purpose other than to identify prospective properties consumers may be interested in purchasing. The data relating to real estate for sale on this website comes in part from the Internet Data Exchange program of the Multiple Listing Service. Real estate listings held by brokerage firms other than Silvercreek Realty Group - Idaho Falls Office may be marked with the Internet Data Exchange logo and detailed information about those properties will include the name of the listing broker(s) when required by the MLS. Copyright ©2026 All rights reserved.
Last Updated: September 22, 2026 5:56 AM UTC
Greater Pocatello Association of REALTORS® - All information deemed reliable but not guaranteed. All properties are subject to prior sale, change or withdrawal. Neither listing broker(s) or information provider(s) shall be responsible for any typographical errors, misinformation, misprints and shall be held totally harmless. Listing(s) information is provided for consumer's personal, non-commercial use and may not be used for any purpose other than to identify prospective properties consumers may be interested in purchasing. The data relating to real estate for sale on this website comes in part from the Internet Data Exchange program of the Multiple Listing Service. Real estate listings held by brokerage firms other than Silvercreek Realty Group - Idaho Falls Office may be marked with the Internet Data Exchange logo and detailed information about those properties will include the name of the listing broker(s) when required by the MLS. Copyright ©2026 All rights reserved.
Last Updated: September 22, 2026 5:56 AM UTC
 All information deemed reliable but not guaranteed. All properties are subject to prior sale, change or withdrawal. Neither listing broker(s) or information provider(s) shall be responsible for any typographical errors, misinformation, misprints and shall be held totally harmless. Listing(s) information is provided for consumer's personal, non-commercial use and may not be used for any purpose other than to identify prospective properties consumers may be interested in purchasing. The data relating
