
Views - Golf Course - Primary on Main - Eco Friendly




Address
56 Rammell Road, Victor, ID
Price
$ 4,071,000
Property Attributes
- MLS#261118
- TypeSingle Family
- Listing Status Active
- CountyTeton
- CityVictor
- Area16 - Victor Area
- NeighborhoodTeton Springs
- Zip83455
- Style
- Year Built2026
- Taxes$ 1088
- Price$ 4,071,000
- Bedrooms4
- Full Bathrooms4
- Half Bathrooms1
- Sqr Footage4071
- Lot Size0.74 Acres
Data Source:
Teton MLS (Teton Board of REALTORS®)
Property Description
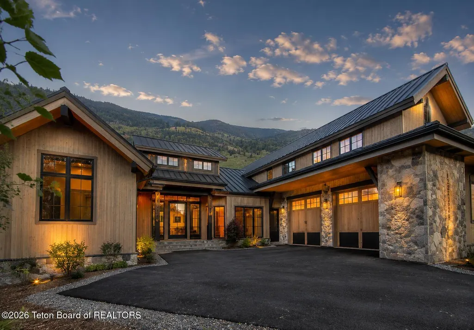
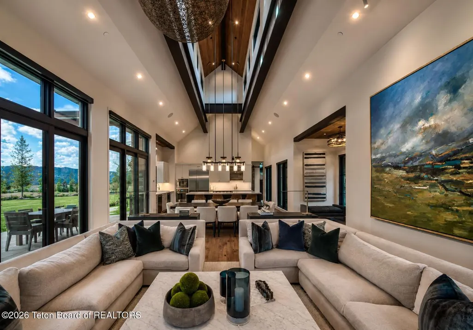
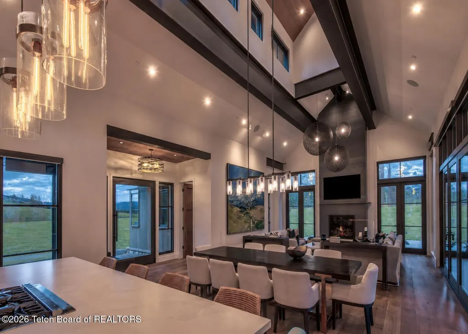
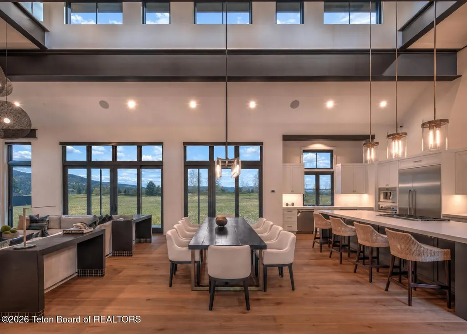
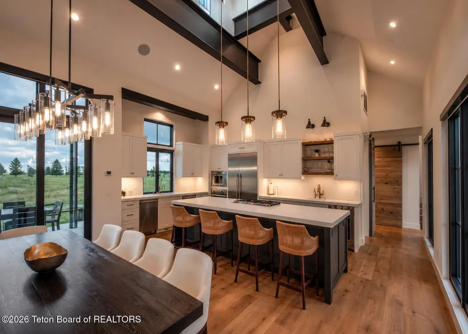
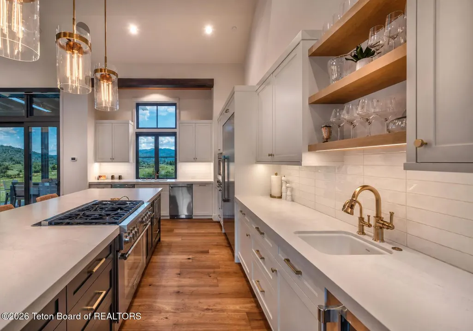
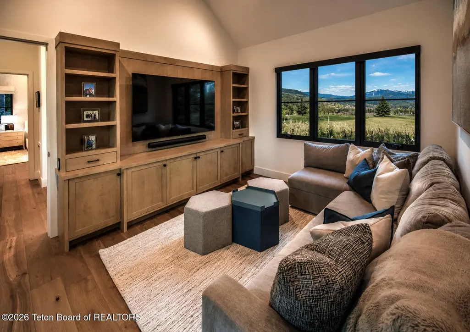
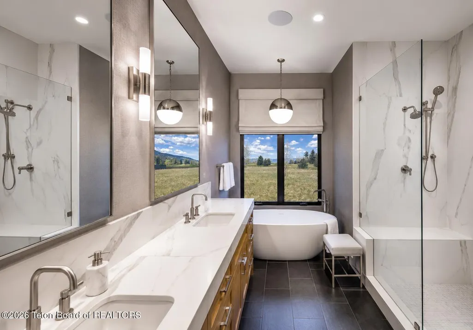
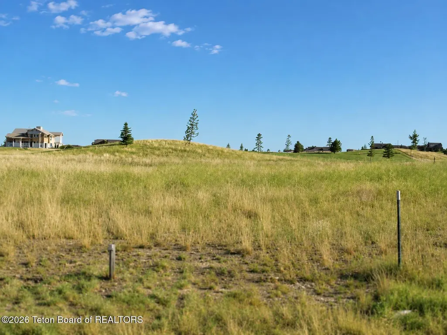
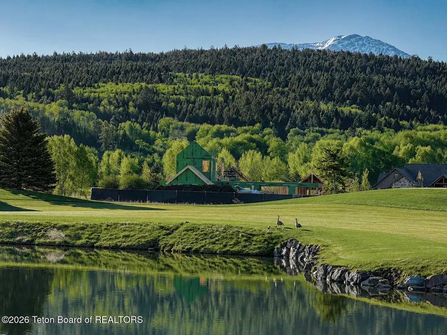
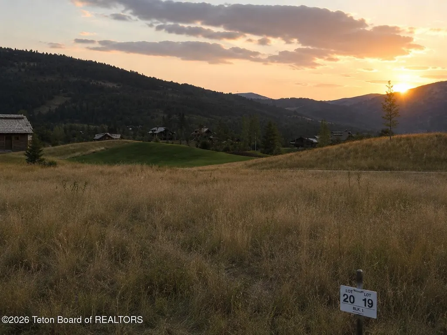
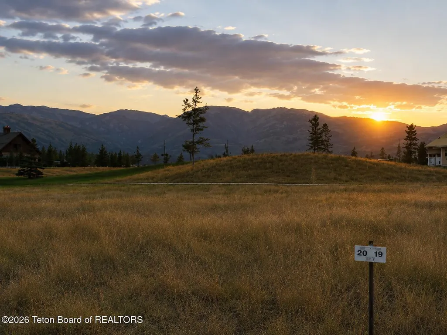
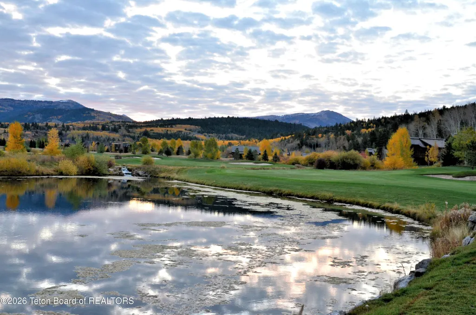
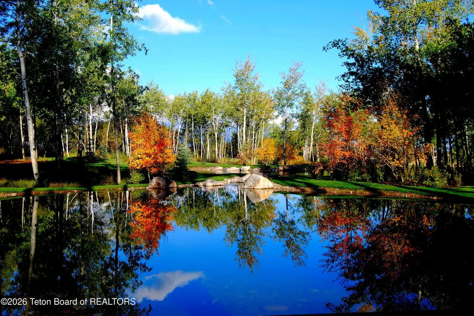
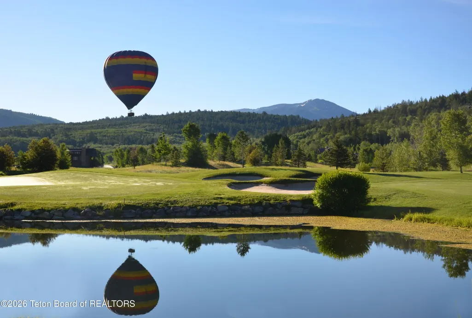
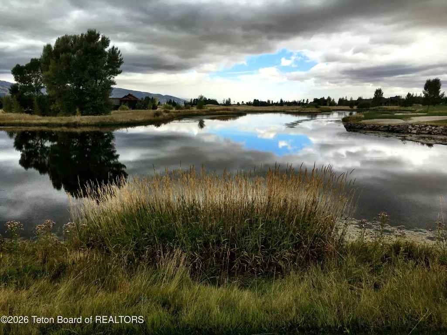
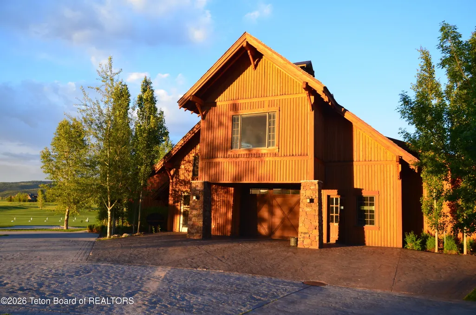
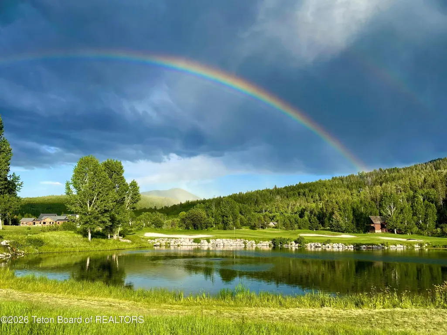
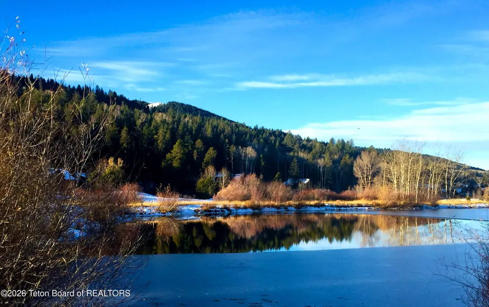
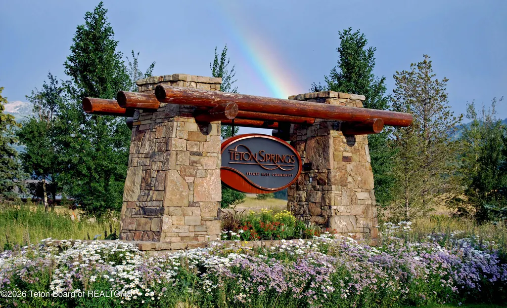
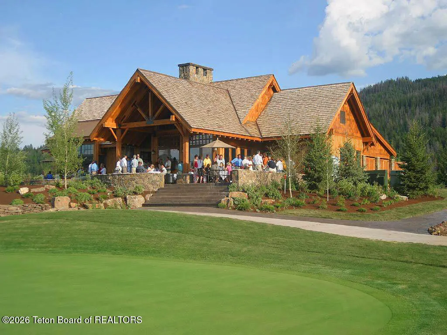
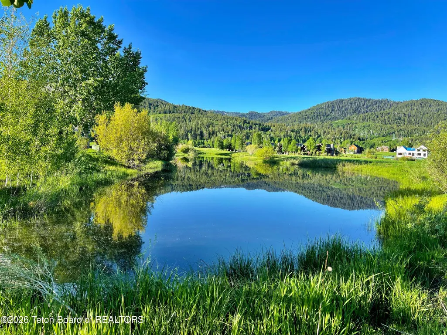
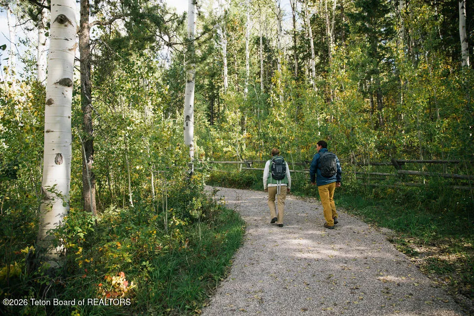
A resort-caliber retreat located on a 3/4 acre golf estate site, this 4,072-square-foot custom home is currently under construction within Teton Springs, one of the valley's most welcoming, private communities, with the Tetons, Palisades, and Big Hole Mountains rising in three directions. Estimated completion is October 2026. Buyers still have time to personalize select interior finishes and details, offering the opportunity to tailor portions of the home to their own style and preferences. The main level is designed around a generous living, dining, and kitchen space spanning 47 by 24 feet beneath a stepped vaulted ceiling, where quad slider doors and French doors open to nearly 1,850 square feet of patios, covered porches, and an in-ground spa. A walk-in pantry keeps the kitchen organized and well-stocked, while the flow between interior and exterior is planned to make outdoor living feel like a natural extension. The primary suite is positioned in its own wing with a vaulted ceiling, a spacious walk-in closet, and a full spa bath with soaking tub and double vanities. A guest bedroom with its own vaulted ceiling and private bath sits just off the main living area. A dedicated office or gym, a mud room with built-in storage and bench seating, and a half bath round out a first floor designed for real daily life. Upstairs, a bunk room, third bedroom with vaulted ceiling, a generous bonus space, and two full baths will offer flexibility for family, guests, or whatever the next chapter looks like. The staircase rises through an 11-foot-6-inch run with storage beneath, keeping the main level clean and uncluttered. Outside, vertical cedar siding in a warm whiskey finish, Arctic Pine stone veneer, eave lighting, and powder-coated black chimney caps are planned to give the home an exterior worthy of its setting, sitting comfortably against the mountain backdrop that makes this corner of the valley so exquisite. The two-car garage matches the siding and will sit discreetly to the side. Positioned along the 18th fairway and green, the homesite backs to the west and is perfectly situated to capture Idaho's spectacular sunsets across the mountains. The location also offers convenient proximity to community amenities, with the Bronze Buffalo Grille, Stillwaters Spa, and clubhouse just a short walk away. At the heart of Teton Springs is Bronze Buffalo Ranch, where a club membership opens the door to golf, swimming, tennis, pickleball, trout fishing, and more, all on property. For those who prefer to head out on their own, trails from the Teton Springs property lead straight into the natural wilderness of Targhee National Forest. Craftsmen Construction Build and Designed by Meissner Design LLC, structural engineering by York Engineering.
| Price History | |
|---|---|
| 5/16/2026 | Listed $4,071,000 |
General Features
| Sewer | Private Sewer |
|---|---|
| Heating | Forced Air |
| Cooling | Central Air |
| Utilities | Owned |
| Possession | At Closing |
| Roof | Shingle,Other |
| HOA Fee | 1460 |
| Garage Spaces | 2 |
| Patio/Porch Features | Deck,Patio,Porch |
| Construction Materials | Cedar,Stone,Wood Siding,Stick Built On Site |
| Pets Allowed | Yes |
| Year Built | 2026 |
| View | Canyon,Mountain(s),Golf Course,Scenic |
| Property Subtype | Single Family Residence |
| Tax Year | 2025 |
| Parcel Number | RP002200070200 |
| Waterfront Features | Pond |
| County | Teton |
| Property Type | Residential |
| HOA | true |
| Energy Efficient | Windows |
| Subdivision Name | Teton Springs |
| Other Structures | Storage |
| Full Baths | 4 |
| Status | Active |
| City | Victor |
| Senior Community Y/N | false |
| Zoning Description | Single Family |
| MLS Area | 16 - Victor Area |
| Lot Size Units | Acres |
| Lot Size Square Feet | 32234.4 |
| Spa Features | Hot Tub |
| Tax Annual Amount | 1088 |
| Standard Status | Active |
Interior Features
| Interior Amenities | High Speed Internet,Cathedral Ceiling(s) |
|---|---|
| Basement | None |
| Flooring | Hardwood Floors |
| Furnished Y/N | Unfurnished |
| Air Conditioning Y/N | true |
| Heating Y/N | true |
| Window Features | Double Pane Windows |
| Above Grade Finished Area | 1170.89 |
| Half Baths | 1 |
| Total Bedrooms | 4 |
| Total Baths | 5 |
Exterior Features
| Parking Features | Garage Door Opener |
|---|---|
| Lot Features | Year Round Access,Adj to Common Area,Level,Forest Access,Landscaped |
| Water Source | Private |
| Lot Size Area | 0.74 |
| Building Area Total | 4071.89 |
| Lot Size Acres | 0.74 |
| Road Surface Type | Paved |
| Frontage Type | Golf Course |
| Waterfront Y/N | true |
Amenities
- Foreclosure
- Views
- Short Sale
- New Construction
- Adult 55+
- Lease To Own
- No HOA Fees
- Furnished
- Primary On Main
- Air Conditioning
- Seller Finance
- Green
- Fixer Upper
- Horse
- Golf
- Fireplace
- Deck
- Garage
- Basement
- Pool
Property vs Single Family Average in 83455
Price
Taxes
Year Built
 The data relating to real estate for sale on this web site comes in part from the IDX Program of the Snake River Regional Multiple Listing Service © 2026.
Information provided is deemed reliable but not guaranteed. All properties are subject to prior sale, change or withdrawal. The information being provided is for consumers personal, non-commercial use and may not be used for any purpose other than to identify prospective properties consumers may be interested in purchasing.
This content
The data relating to real estate for sale on this web site comes in part from the IDX Program of the Snake River Regional Multiple Listing Service © 2026.
Information provided is deemed reliable but not guaranteed. All properties are subject to prior sale, change or withdrawal. The information being provided is for consumers personal, non-commercial use and may not be used for any purpose other than to identify prospective properties consumers may be interested in purchasing.
This content
 Greater Pocatello Association of REALTORS® - All information deemed reliable but not guaranteed. All properties are subject to prior sale, change or withdrawal. Neither listing broker(s) or information provider(s) shall be responsible for any typographical errors, misinformation, misprints and shall be held totally harmless. Listing(s) information is provided for consumer's personal, non-commercial use and may not be used for any purpose other than to identify prospective properties consumers may be interested in purchasing. The data relating to real estate for sale on this website comes in part from the Internet Data Exchange program of the Multiple Listing Service. Real estate listings held by brokerage firms other than Silvercreek Realty Group - Idaho Falls Office may be marked with the Internet Data Exchange logo and detailed information about those properties will include the name of the listing broker(s) when required by the MLS. Copyright ©2026 All rights reserved.
Last Updated: September 22, 2026 11:41 PM UTC
Greater Pocatello Association of REALTORS® - All information deemed reliable but not guaranteed. All properties are subject to prior sale, change or withdrawal. Neither listing broker(s) or information provider(s) shall be responsible for any typographical errors, misinformation, misprints and shall be held totally harmless. Listing(s) information is provided for consumer's personal, non-commercial use and may not be used for any purpose other than to identify prospective properties consumers may be interested in purchasing. The data relating to real estate for sale on this website comes in part from the Internet Data Exchange program of the Multiple Listing Service. Real estate listings held by brokerage firms other than Silvercreek Realty Group - Idaho Falls Office may be marked with the Internet Data Exchange logo and detailed information about those properties will include the name of the listing broker(s) when required by the MLS. Copyright ©2026 All rights reserved.
Last Updated: September 22, 2026 11:41 PM UTC
 All information deemed reliable but not guaranteed. All properties are subject to prior sale, change or withdrawal. Neither listing broker(s) or information provider(s) shall be responsible for any typographical errors, misinformation, misprints and shall be held totally harmless. Listing(s) information is provided for consumer's personal, non-commercial use and may not be used for any purpose other than to identify prospective properties consumers may be interested in purchasing. The data relating
