









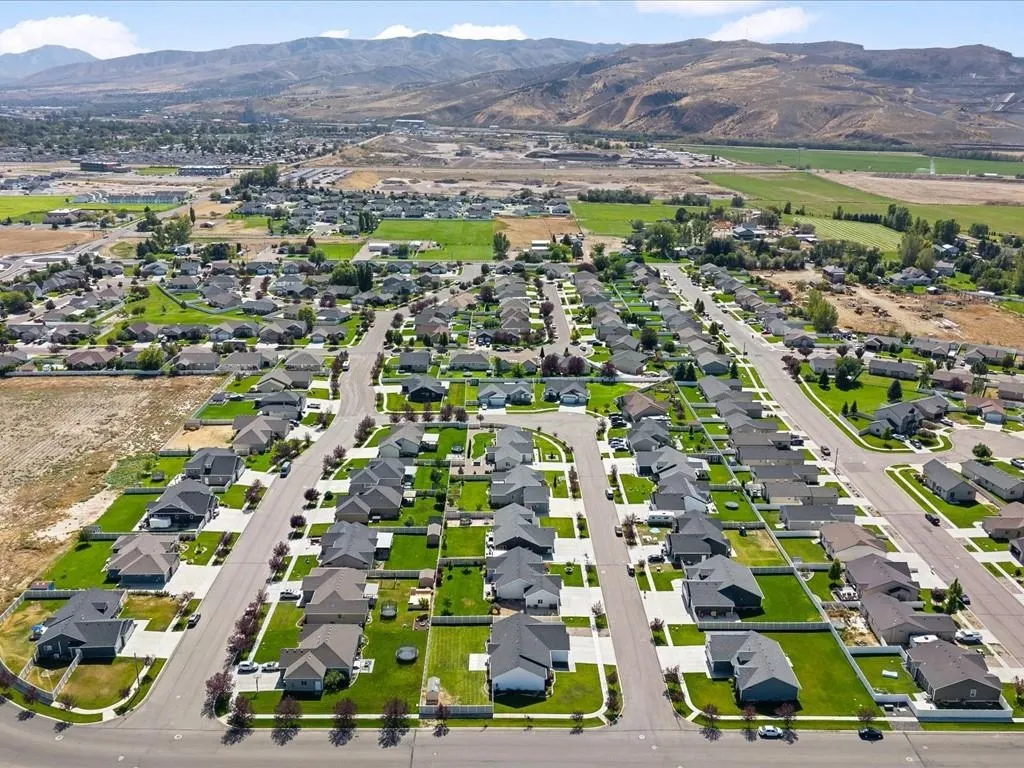

Address
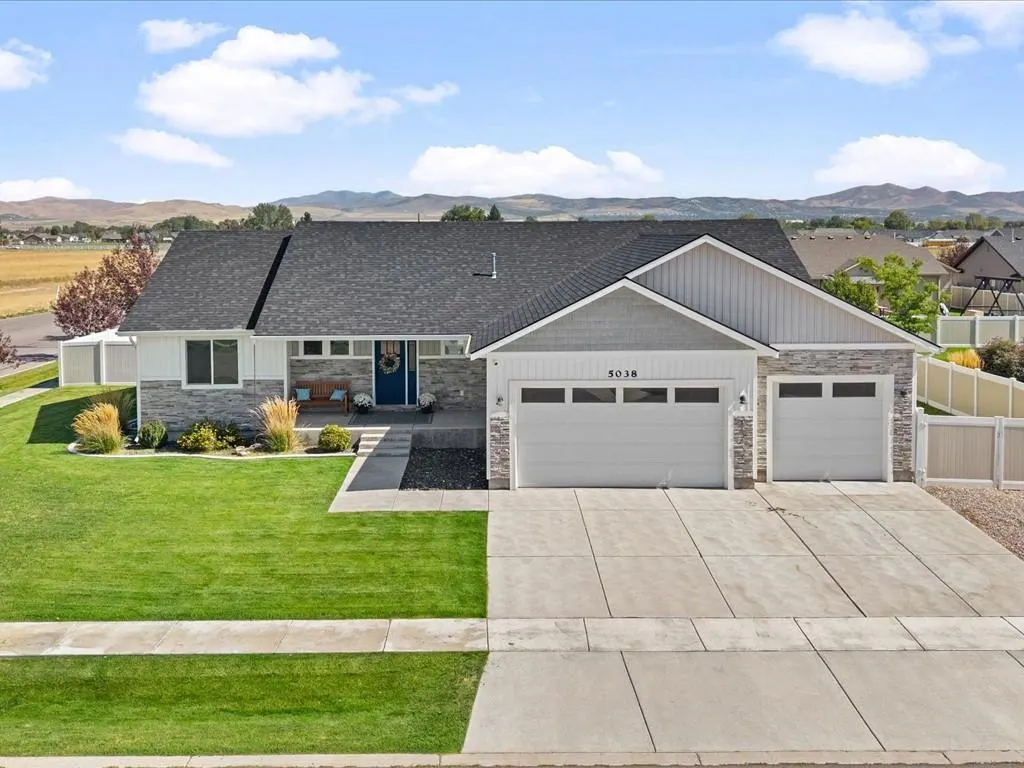
5038 Cassie Drive, Chubbuck, ID
Price
$ 610,000
Property Attributes
- MLS#583665
- TypeSingle Family
- Listing Status Active
- CountyBANNOCK
- CityChubbuck
- AreaChubbuck & North
- NeighborhoodSunset West
- Zip83202
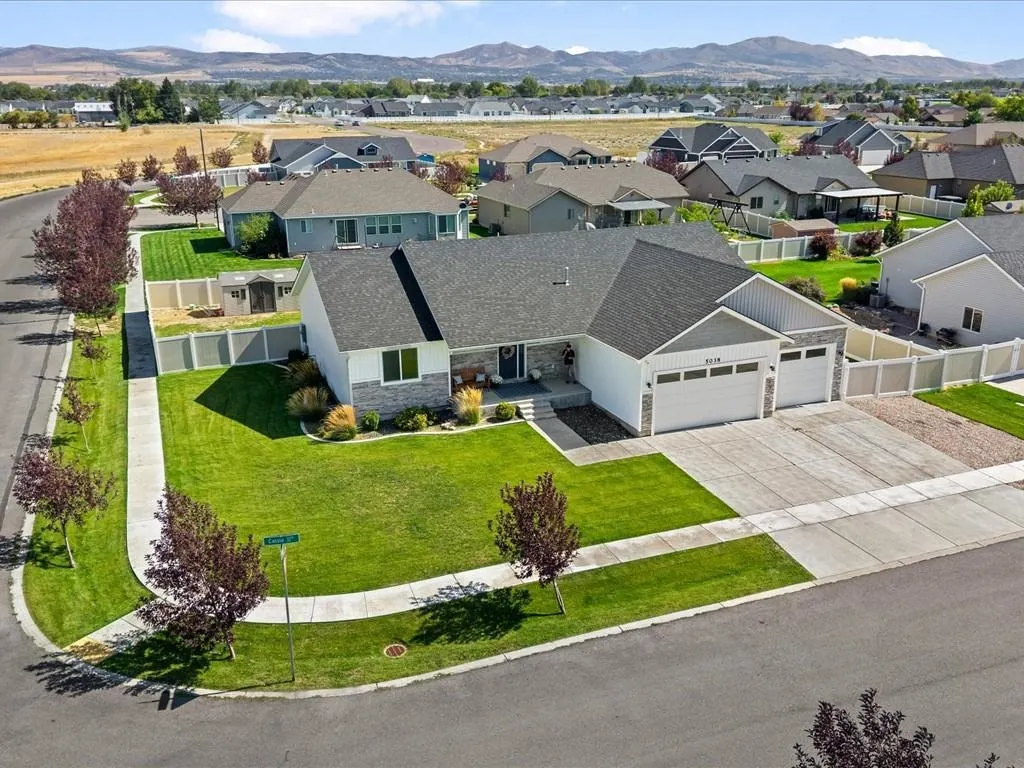
- StyleRanch
- Year Built2019
- Taxes$ 3234
- Price$ 610,000
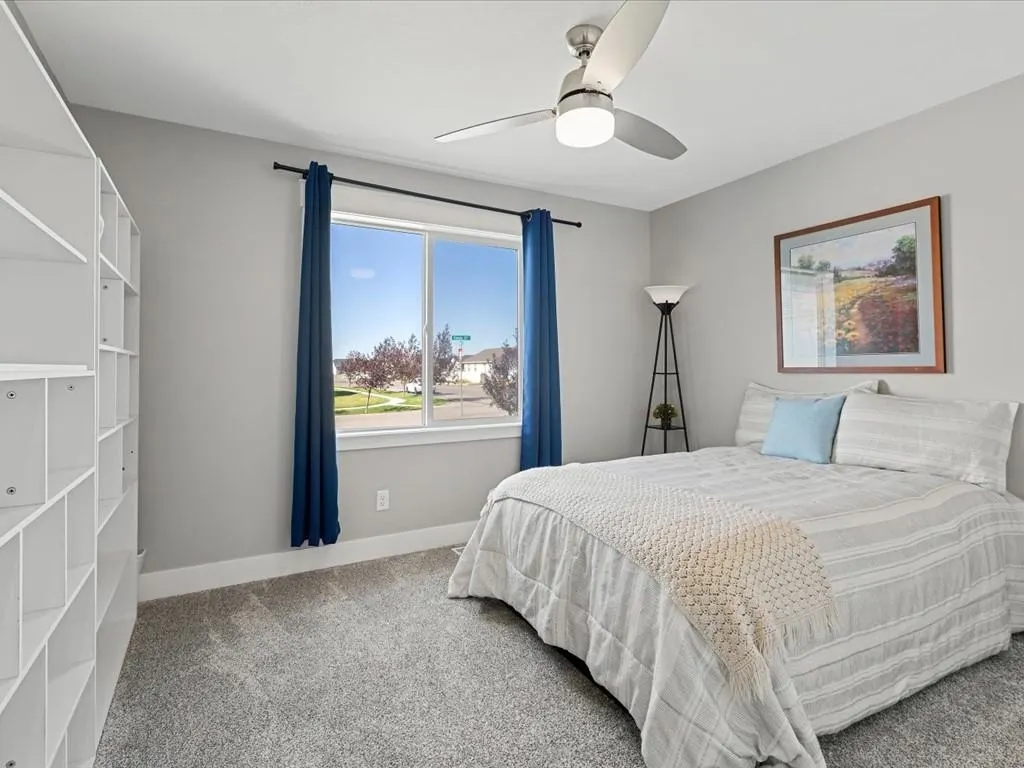
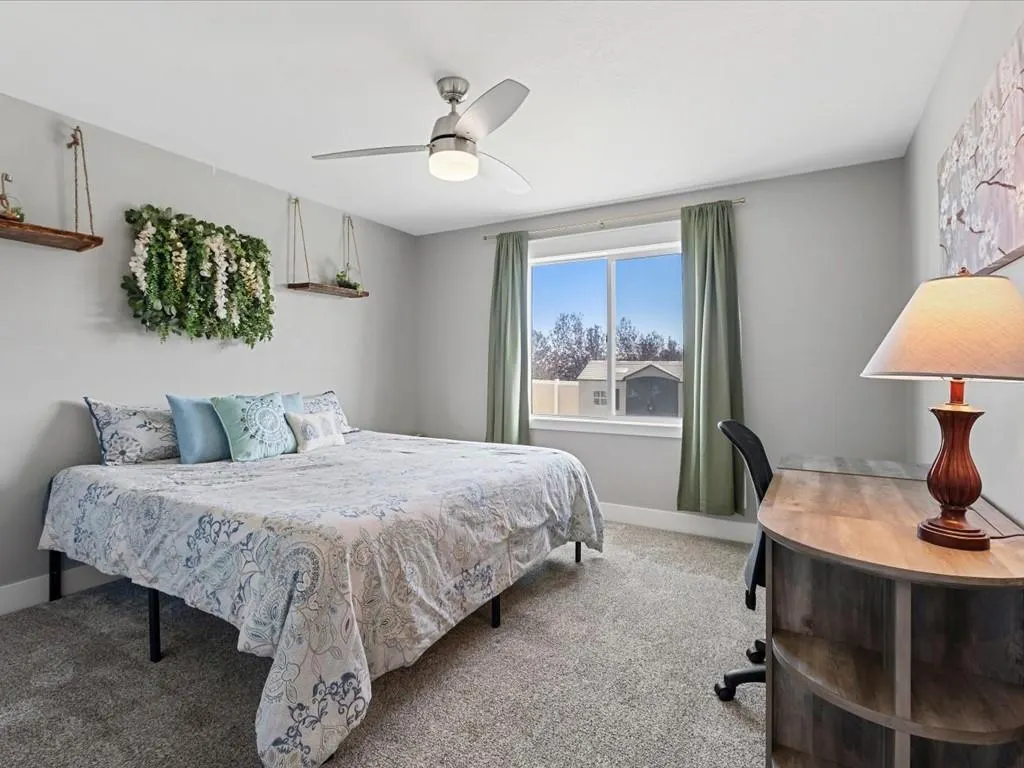
- Bedrooms7
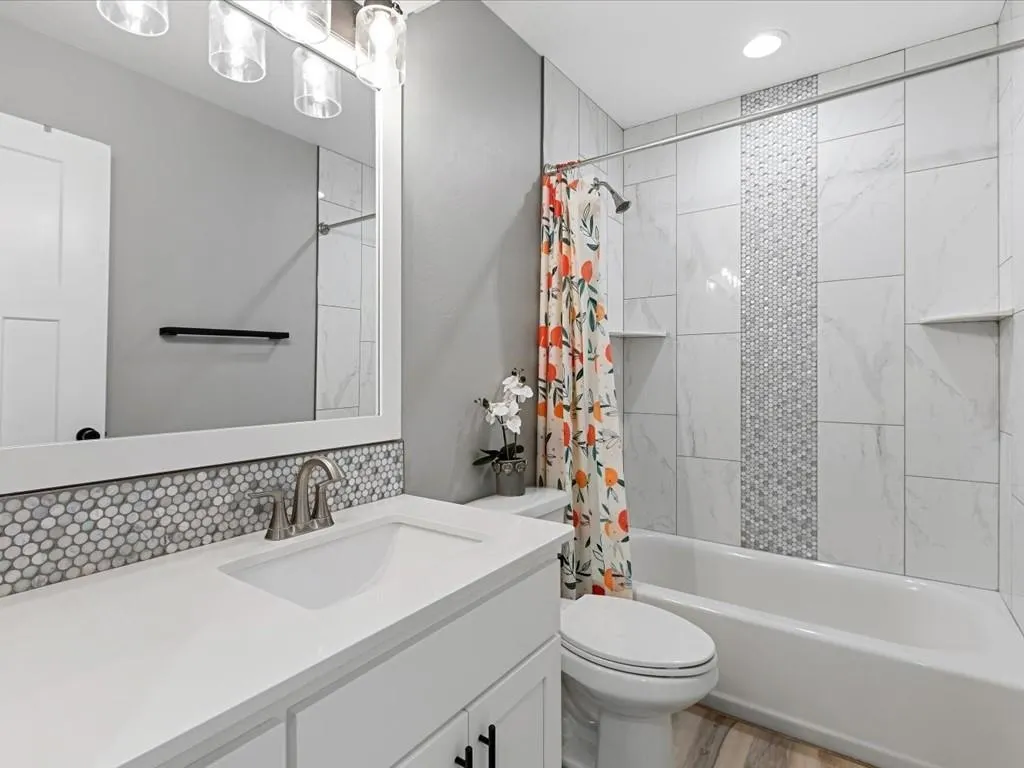
- Full Bathrooms3
- Half Bathrooms0
- Sqr Footage3652
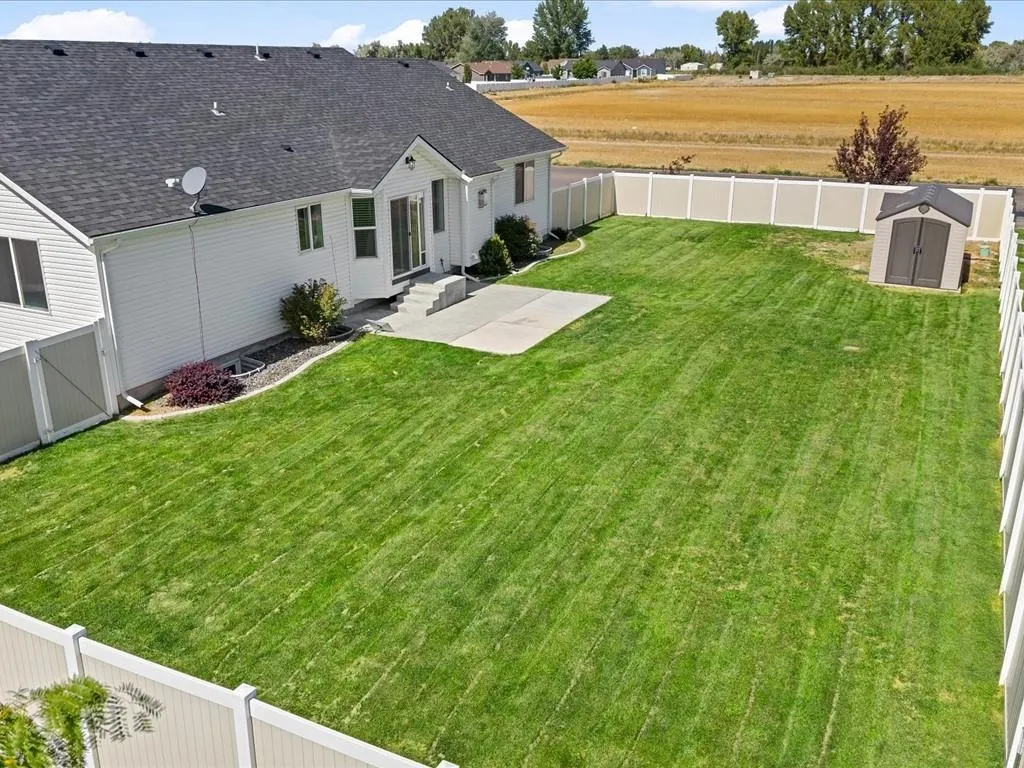
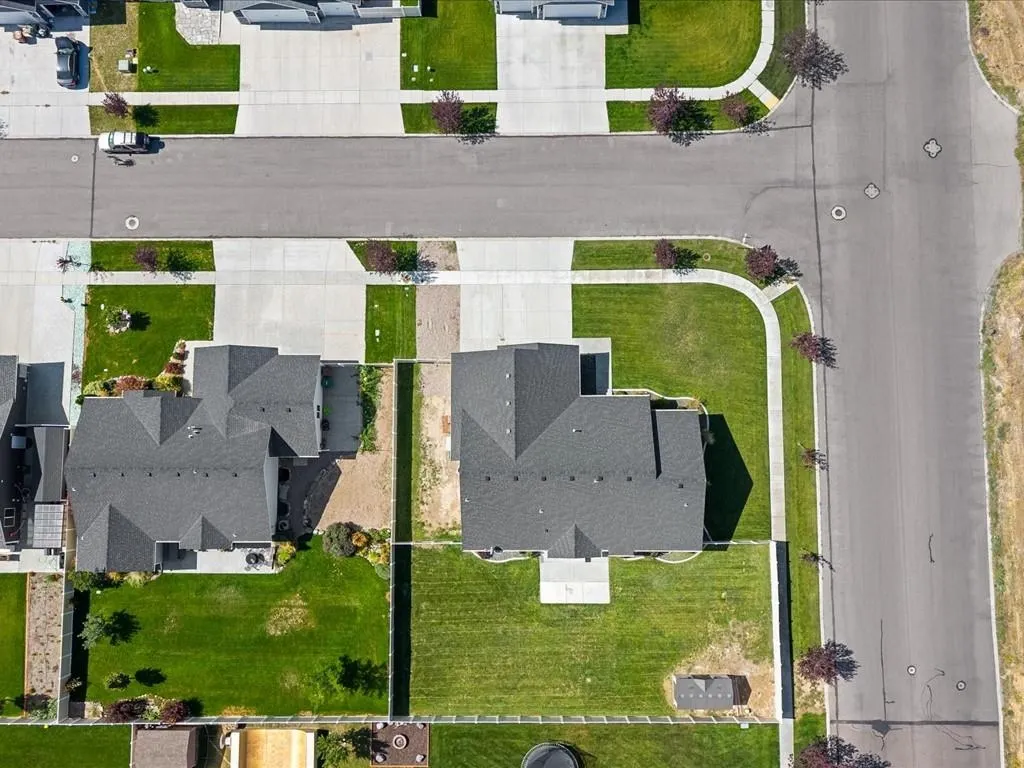
- Lot Size0.31 Acres
Data Source:
Greater Pocatello Association of REALTORS®
Property Description
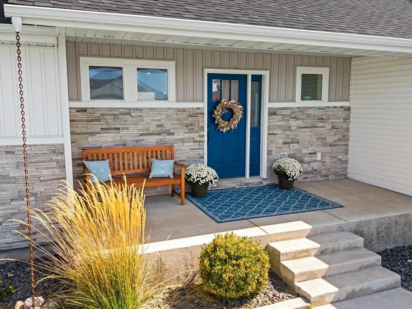
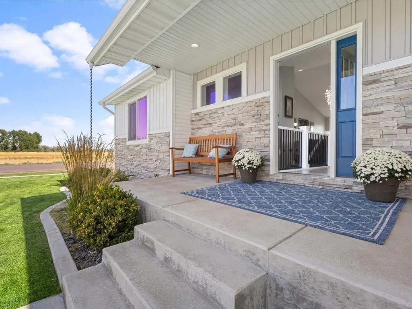
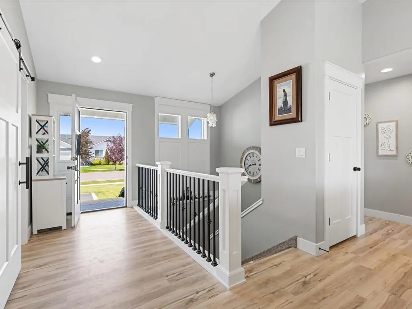
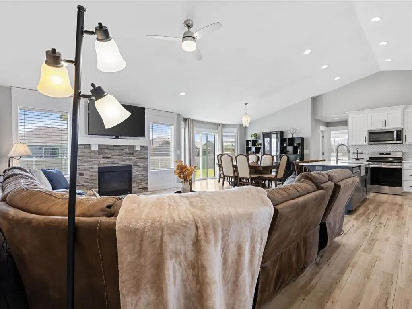
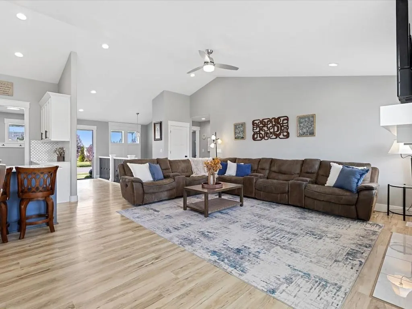
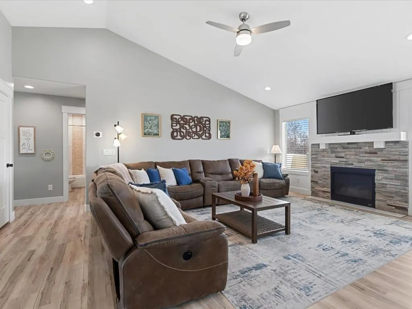
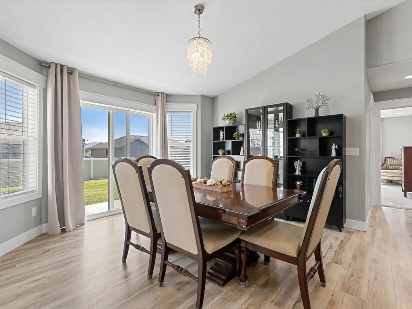
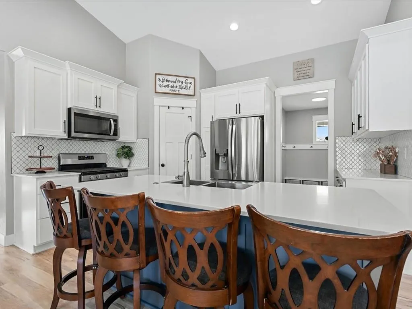
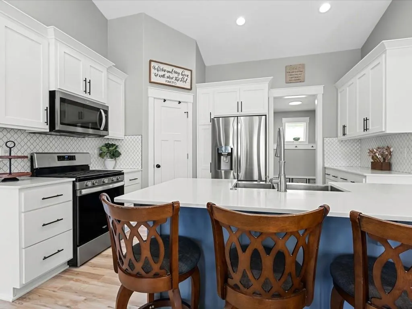
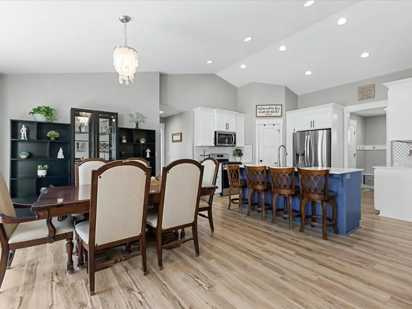
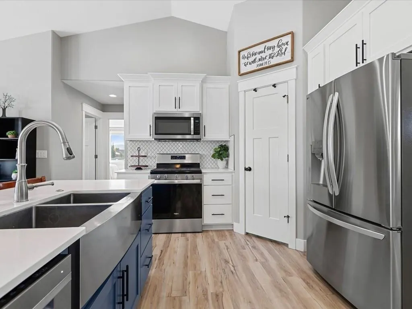
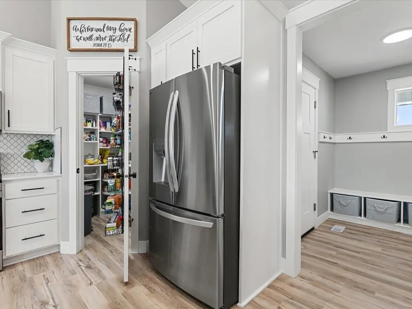
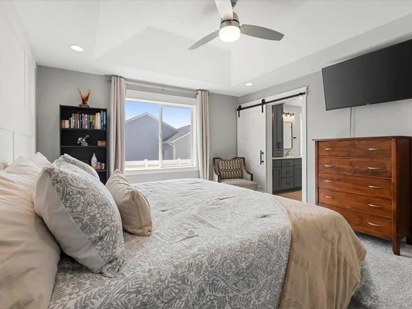
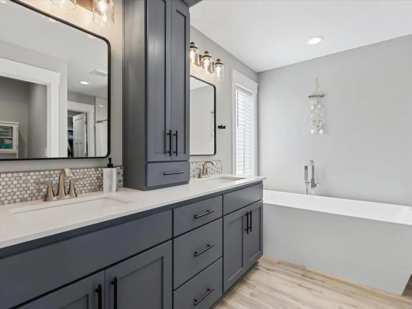
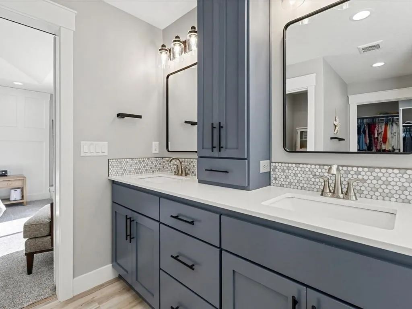
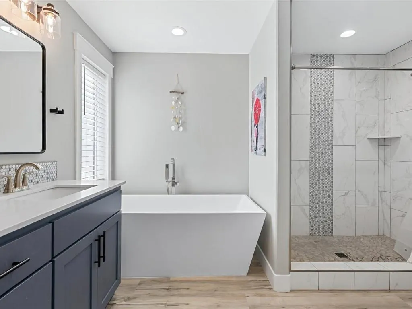
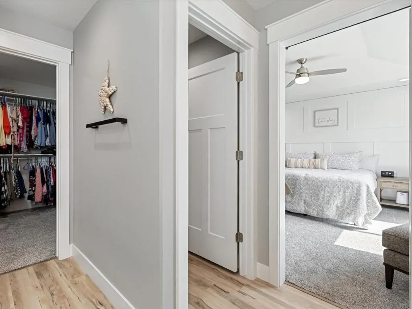
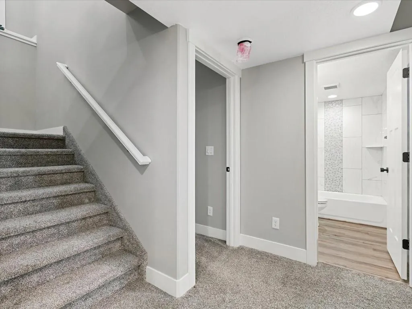
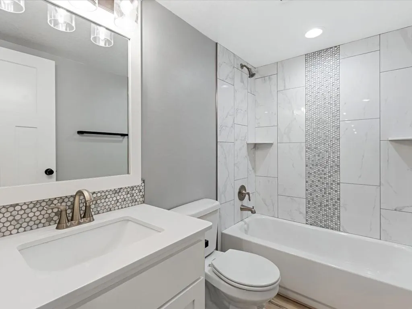
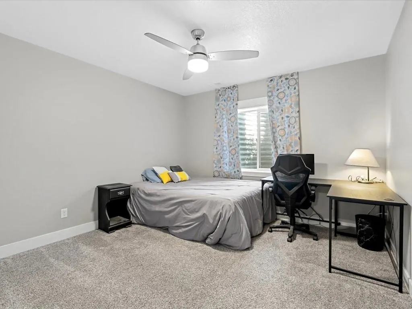
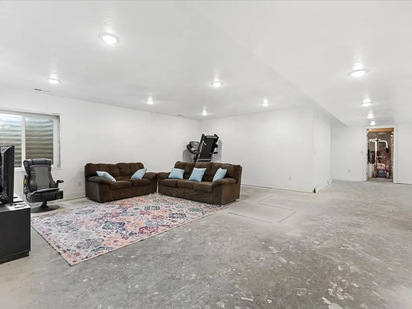
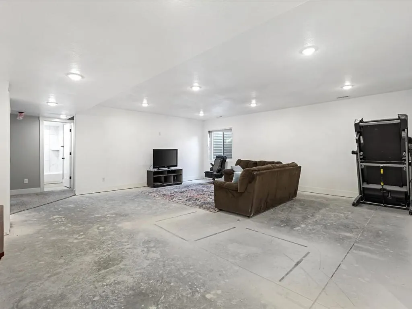
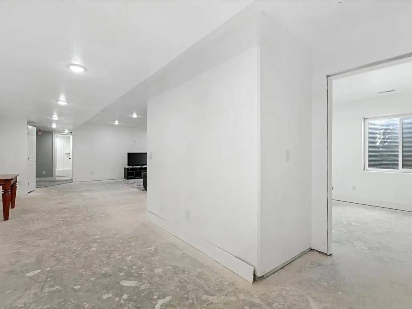
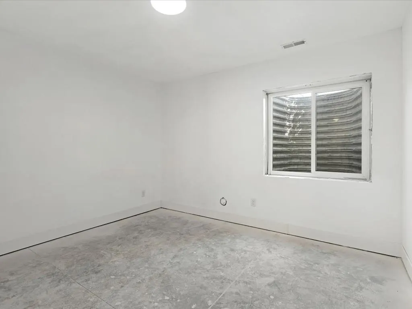
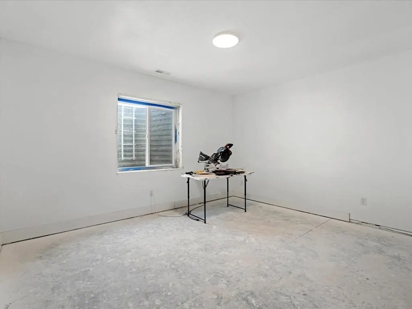
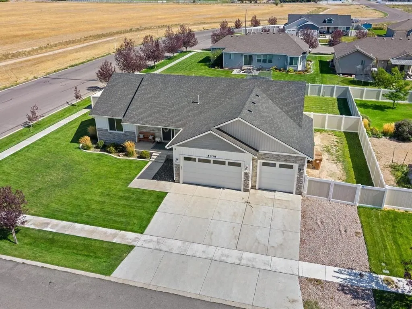
Welcome to 5038 Cassie Drive, where bright, open spaces and a thoughtful floor plan make it easy to feel right at home. The open concept, split floorplan on the main level creates a natural flow between the kitchen, dining, and living areas, while abundant natural light keeps the entire space feeling fresh and inviting. Out front, the picturesque covered porch adds instant charm and offers the perfect spot for a relaxing morning outside, or evenings spent on overlooking the quiet street and mountain ridgeline. And thereâs even more to love downstairs! The expansive basement provides plenty of additional room to spread out, entertain, create a home office, or simply enjoy extra living space. The basement is estimated to be completed by September 25th, with a completely fresh finished basement, giving you all the benefits of newly completed space without having to take on the project yourself. Come see why this is the perfect place to begin your next chapter. Welcome home!
| Elementary School | Middle School | High School |
|---|---|---|
| Tyhee Elementary School | Hawthorne Middle School | Pocatello High School |
| Price History | |
|---|---|
| 9/17/2026 | Listed $610,000 |
General Features
| Heating | Gas |
|---|---|
| Cooling | Central |
| Roof | Architectural |
| Laundry Y/N | Main Level |
| Fireplaces | 1 |
| Garage | Attached |
| Zoning | Residential |
| Construction | Frame |
| Status | Active |
| Full Baths | 3 |
| Year Built | 2019 |
| Subdivision | Sunset West |
| Style | Ranch |
| County | Bannock |
| Class | SINGLE FAMILY |
| Type | Single Family-Detached |
| Status | ACTIVE |
| Sale/Rent | For Sale |
| Construction Status | Existing |
| HOA Dues (Y/N) | No |
| Area | Chubbuck & North |
| High School | Pocatello |
| City | Chubbuck |
| Taxes | 3234 |
| Terms | Cash,Conventional,FHA,VA,IFHA,Assumption,PNHS |
| Elementary School | Tyhee |
| Middle School | Hawthorne |
| Agent First Name | Lynette |
| Agent Last Name | Neibaur |
| Price Per Sq Ft Total AG | 167.03 |
| Total SQFT | 3652 |
| Listing Agent | 2695 |
Interior Features
| Interior Amenities | Walk-In Closet(s) |
|---|---|
| Basement | Full Basement |
| Basement Area | 1826 |
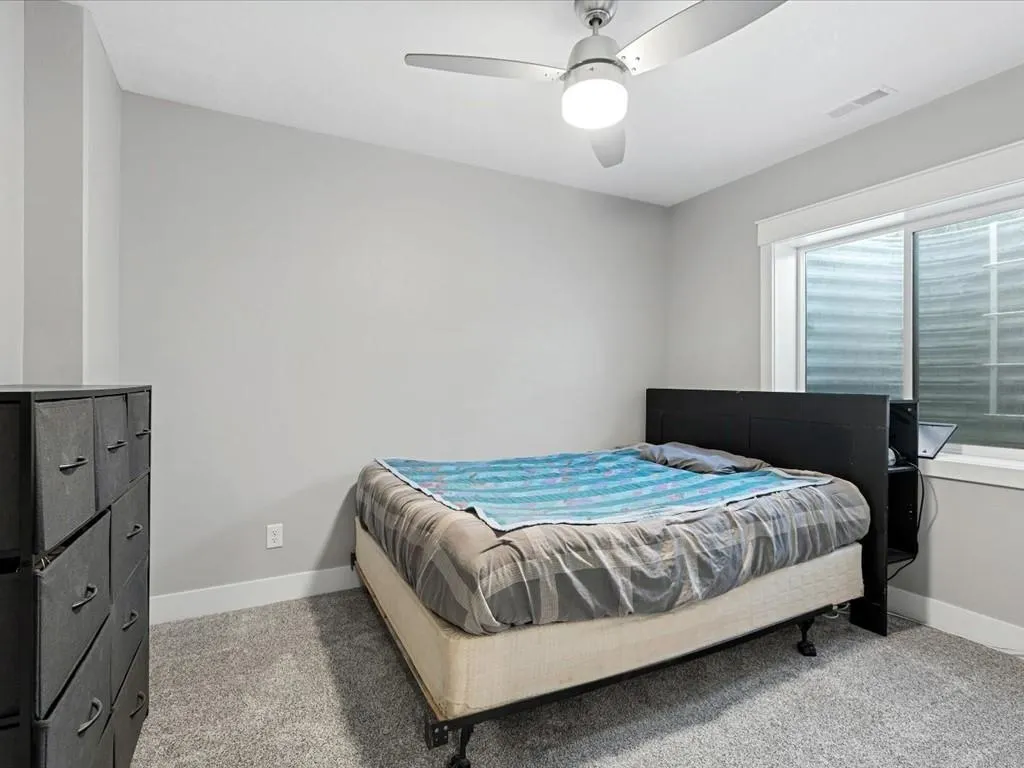
| Basement Bedrooms | 4 |
| Basement Full Baths | 1 |
| Beds | 7 |
| Appliances Included | Range/Oven,Refrigerator,Dishwasher,Microwave,Water Heater-Gas |
| Primary Heat Type | Forced Air |
Exterior Features
| Exterior | Vinyl |
|---|---|
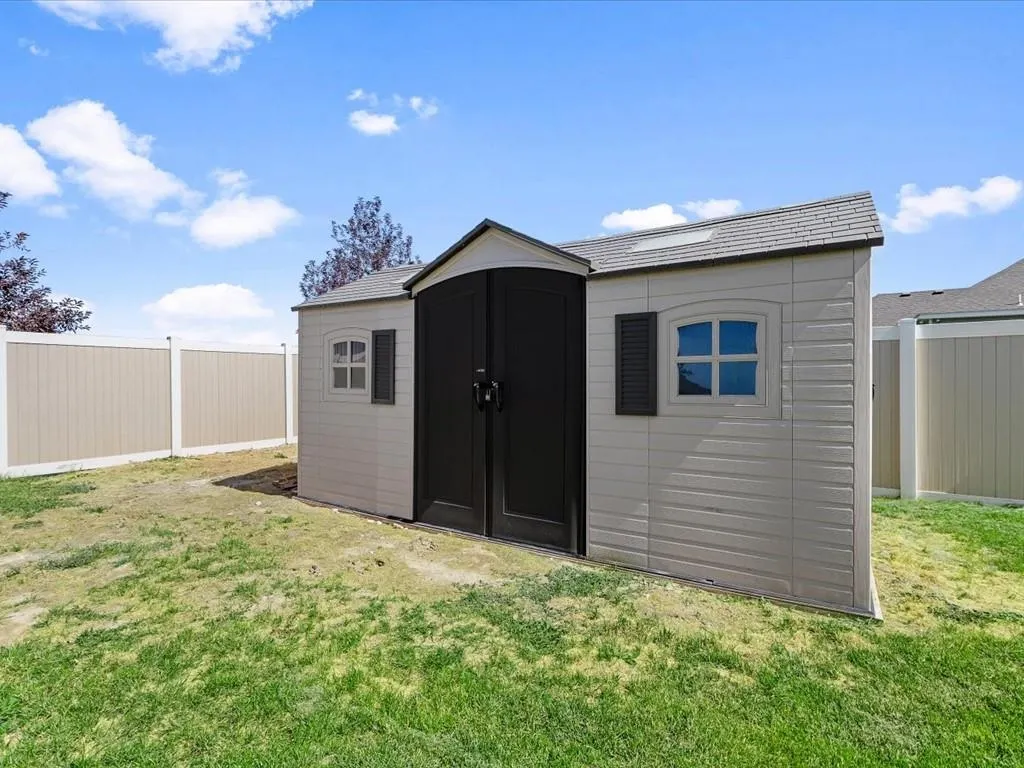
| Exterior Amenities | RV Parking,Shed |
| Foundation | Concrete |
| Fence | Vinyl,Full |
| Domestic Water | City/Public Water |
| Acres | 0.31 |
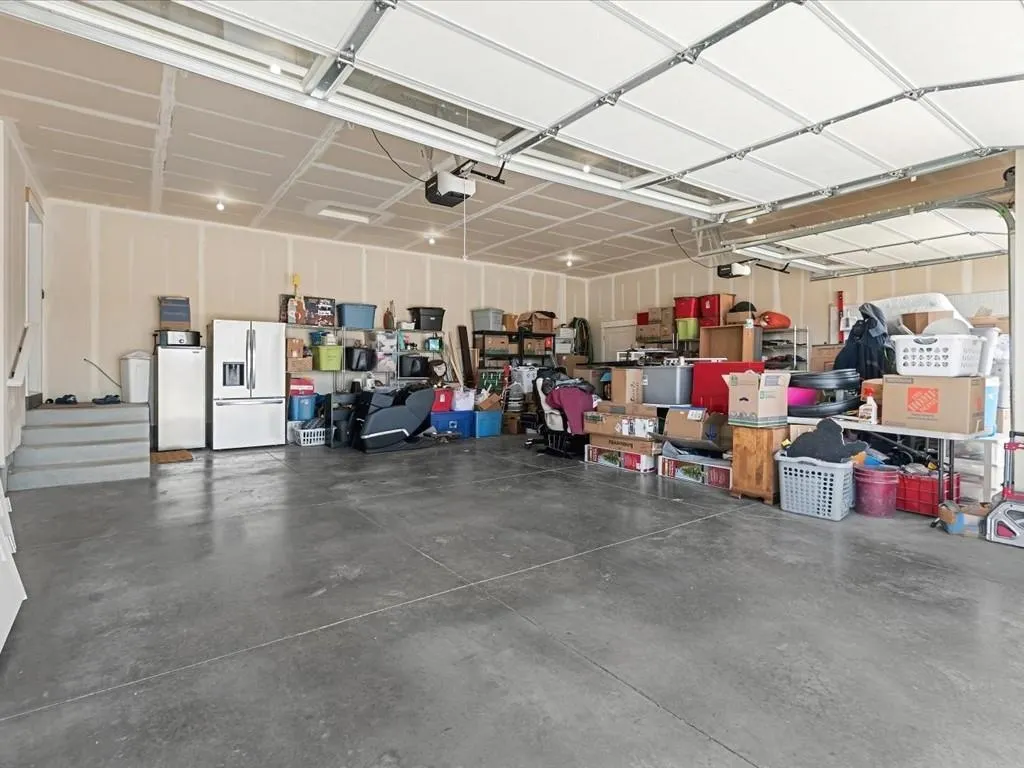
| # of Garage Stalls | 3 |
Amenities
- Foreclosure
- Views
- Short Sale
- New Construction
- Adult 55+
- Lease To Own
- No HOA Fees
- Furnished
- Primary On Main
- Air Conditioning
- Seller Finance
- Green
- Fixer Upper
- Horse
- Golf
- Fireplace
- Deck
- Garage
- Basement
- Pool
Property vs Single Family Average in 83202
Price
Taxes
Year Built
 The data relating to real estate for sale on this web site comes in part from the IDX Program of the Snake River Regional Multiple Listing Service © 2026.
Information provided is deemed reliable but not guaranteed. All properties are subject to prior sale, change or withdrawal. The information being provided is for consumers personal, non-commercial use and may not be used for any purpose other than to identify prospective properties consumers may be interested in purchasing.
This content
The data relating to real estate for sale on this web site comes in part from the IDX Program of the Snake River Regional Multiple Listing Service © 2026.
Information provided is deemed reliable but not guaranteed. All properties are subject to prior sale, change or withdrawal. The information being provided is for consumers personal, non-commercial use and may not be used for any purpose other than to identify prospective properties consumers may be interested in purchasing.
This content
 Greater Pocatello Association of REALTORS® - All information deemed reliable but not guaranteed. All properties are subject to prior sale, change or withdrawal. Neither listing broker(s) or information provider(s) shall be responsible for any typographical errors, misinformation, misprints and shall be held totally harmless. Listing(s) information is provided for consumer's personal, non-commercial use and may not be used for any purpose other than to identify prospective properties consumers may be interested in purchasing. The data relating to real estate for sale on this website comes in part from the Internet Data Exchange program of the Multiple Listing Service. Real estate listings held by brokerage firms other than Silvercreek Realty Group - Idaho Falls Office may be marked with the Internet Data Exchange logo and detailed information about those properties will include the name of the listing broker(s) when required by the MLS. Copyright ©2026 All rights reserved.
Last Updated: September 22, 2026 5:56 AM UTC
Greater Pocatello Association of REALTORS® - All information deemed reliable but not guaranteed. All properties are subject to prior sale, change or withdrawal. Neither listing broker(s) or information provider(s) shall be responsible for any typographical errors, misinformation, misprints and shall be held totally harmless. Listing(s) information is provided for consumer's personal, non-commercial use and may not be used for any purpose other than to identify prospective properties consumers may be interested in purchasing. The data relating to real estate for sale on this website comes in part from the Internet Data Exchange program of the Multiple Listing Service. Real estate listings held by brokerage firms other than Silvercreek Realty Group - Idaho Falls Office may be marked with the Internet Data Exchange logo and detailed information about those properties will include the name of the listing broker(s) when required by the MLS. Copyright ©2026 All rights reserved.
Last Updated: September 22, 2026 5:56 AM UTC
 All information deemed reliable but not guaranteed. All properties are subject to prior sale, change or withdrawal. Neither listing broker(s) or information provider(s) shall be responsible for any typographical errors, misinformation, misprints and shall be held totally harmless. Listing(s) information is provided for consumer's personal, non-commercial use and may not be used for any purpose other than to identify prospective properties consumers may be interested in purchasing. The data relating
