
Fixer Upper










Address
1080 Irwin North Road, Irwin, ID
Price
$ 889,900
Property Attributes
- MLS#2189380
- TypeSingle Family
- Listing Status Active
- CountyBonneville
- CityIrwin
- NeighborhoodNone
- Zip83428
- StyleTraditional
- Year Built2024
- Taxes$ 2134
- Price$ 889,900
- Bedrooms4
- Full Bathrooms3
- Half Bathrooms0
- Sqr Footage2322
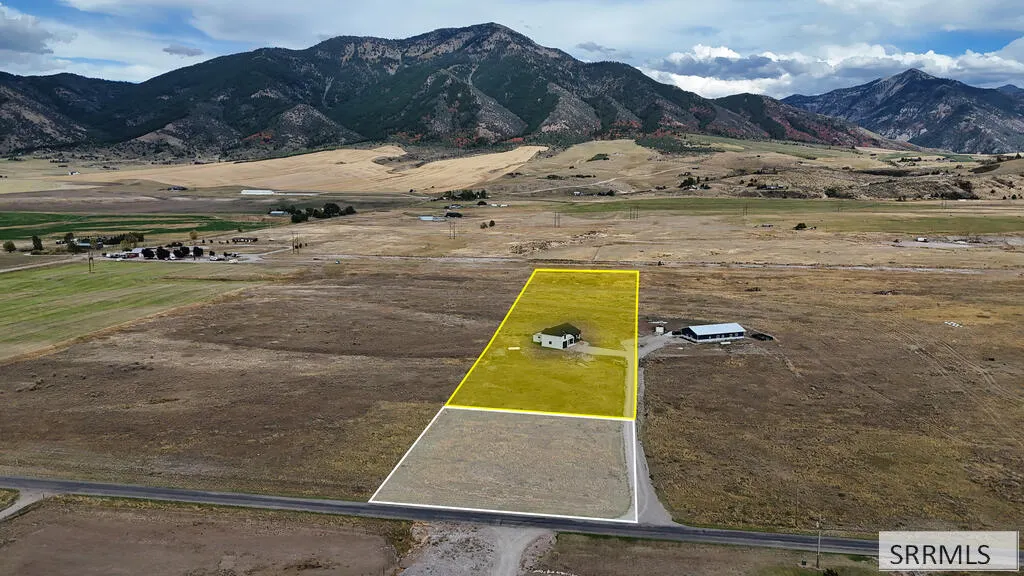
- Lot Size5.624 Acres
Data Source:
Snake River MLS
Property Description
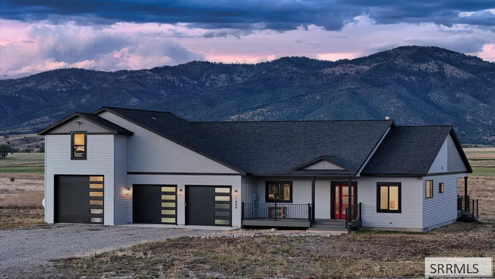
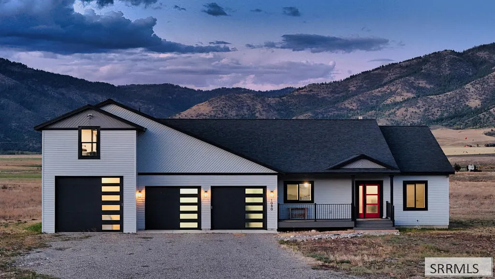
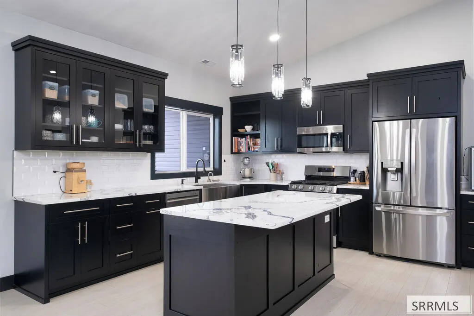
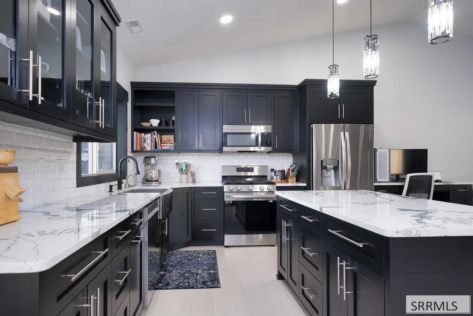
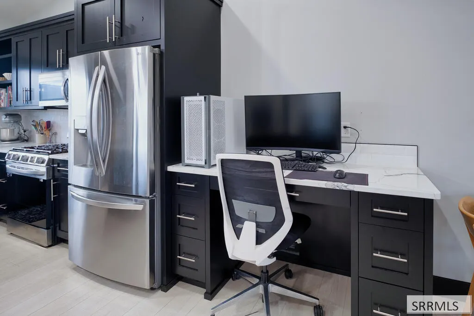
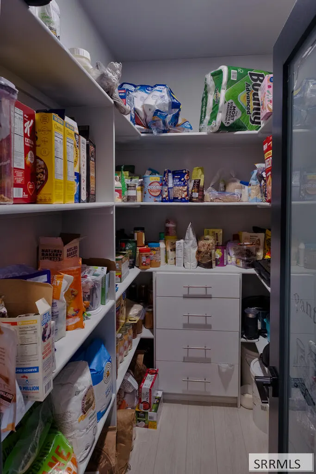
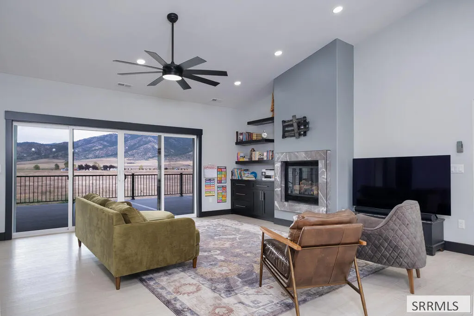
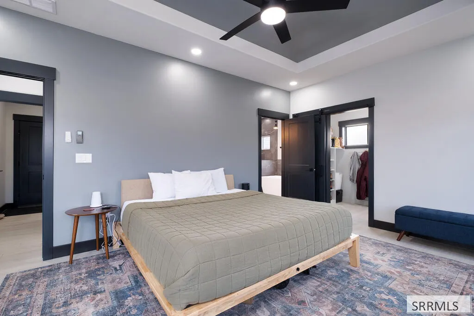
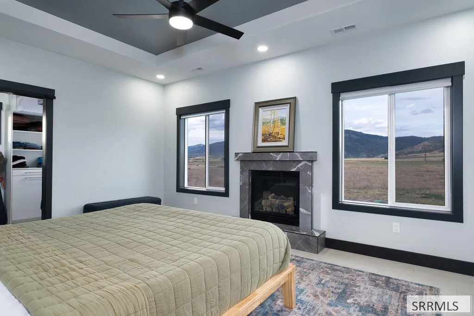
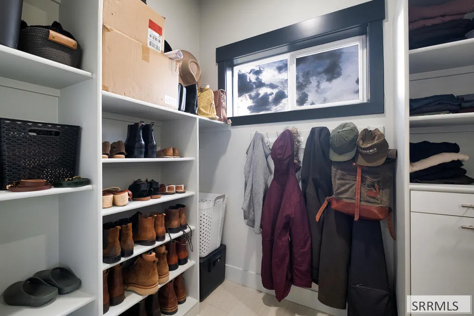
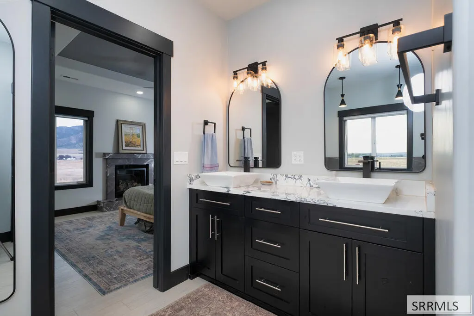
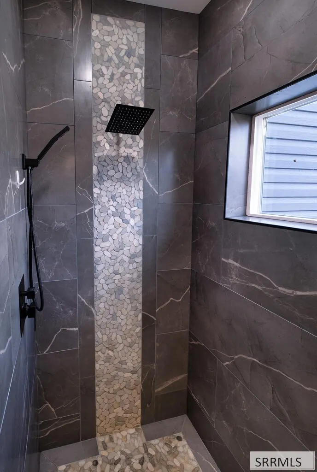
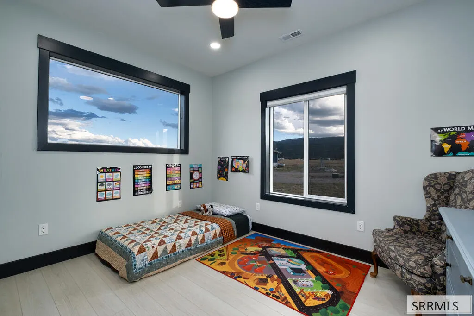
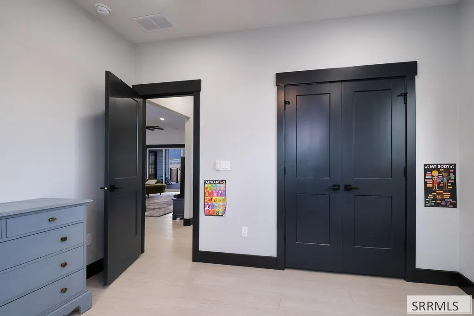
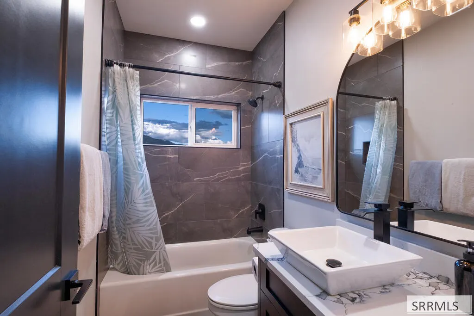
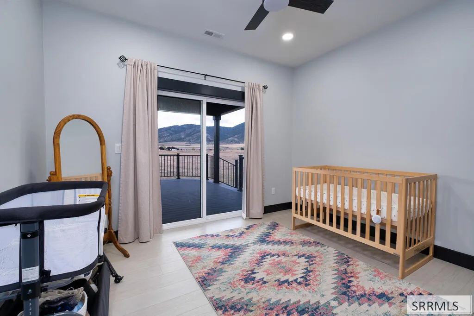
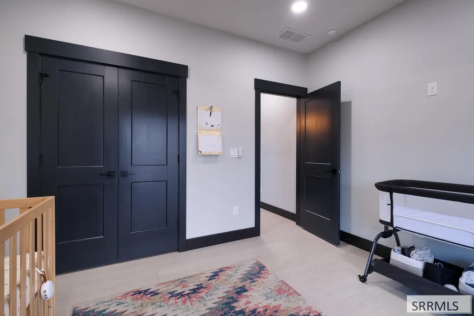
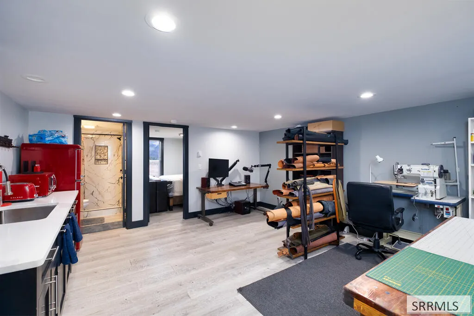
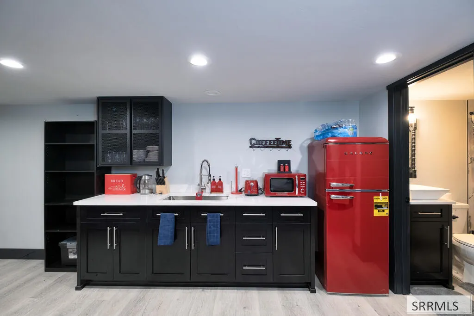
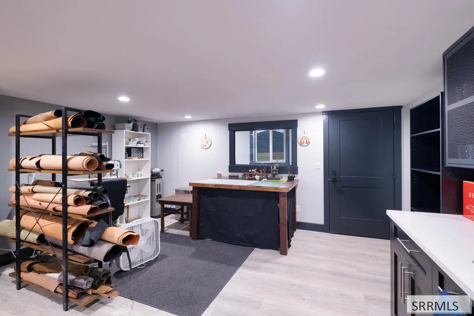
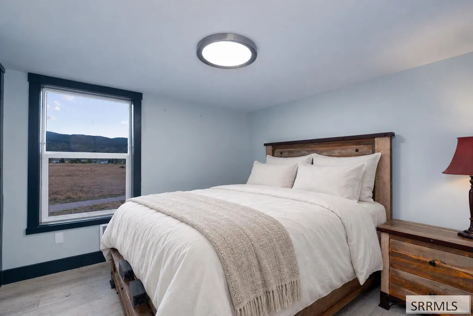
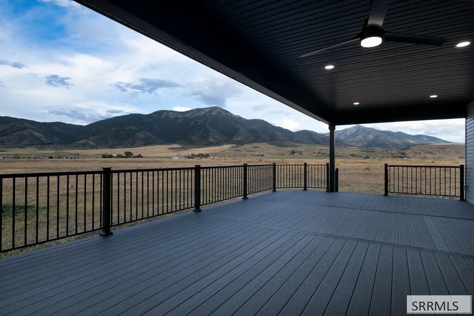
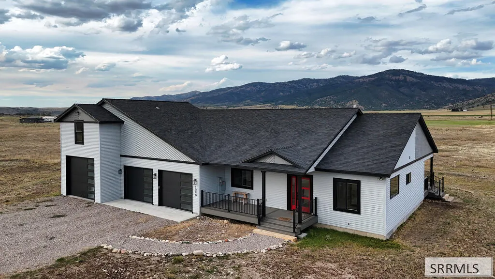
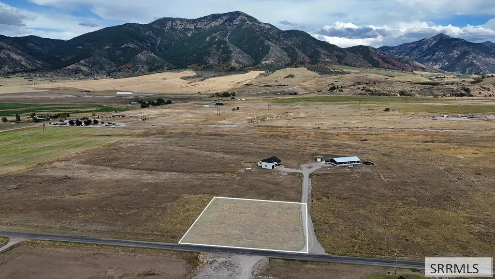
Rare opportunity in Irwin. This 2024 built home offers flexibility as a private mountain residence or a turnkey, income producing rental, currently occupied by tenants. Set on 5.624 acres near the South Fork of the Snake River and Caribou Targhee National Forest, the home blends comfort with true Idaho seclusion. The main residence offers 3 bedrooms and 3 baths, plus a separate 450 square foot apartment with its own kitchen, ideal for guests or a long term tenant. Vaulted ceilings and oversized windows fill the open concept living area with natural light, while the kitchen showcases granite countertops, stainless appliances, and abundant storage. Walk in closets and hardwood floors run throughout, and the home is plumbed for a hot tub. Propane heat and central air keep the home comfortable year round. Unwind by one of two gas fireplaces or step onto the covered deck to take in sweeping mountain and valley views. The 3 stall garage fits vehicles and gear. With well water, private septic, and short term rental use permitted, this property offers versatility. Live in it full time, use it as a getaway, or keep it as an income producing rental. Just minutes to world class fly fishing on the South Fork of the Snake River, with a short drive to Jackson Hole and Teton Valley.
| Elementary School | Middle School | High School |
|---|---|---|
| Swan Valley 93EL Elementary School | Ririe 252JH Middle School | Ririe 252HS High School |
| Price History | |
|---|---|
| 9/22/2026 | Listed $889,900 |
General Features
| Sewer | Private Sewer |
|---|---|
| Heating | Propane,Forced Air |
| Cooling | Central Air |
| Roof | Asphalt Shingle |
| Appliances | Dishwasher,Dryer,Disposal,Microwave,Exhaust Fan,Gas Range,Refrigerator,Washer,Electric Water Heater,Water Softener Owned |
| Development Status | Existing |
| Garage Spaces | 3 |
| Gas Y/N | Propane-Leased |
| Patio/Porch Features | 2,Covered,Deck |
| Architectural Style | Traditional |
| Construction Materials | Frame,Lap Siding,Vinyl Siding |
| Exclusions | Dishwasher, Gas Range, Refrigerator, Water Softener Owned, Furnishings Above The Garage Not Belonging To The Current Tenants. |
| Year Built | 2024 |
| Electric | Lower Valley Electric |
| View | Mountain(s) |
| Levels | One and One Half |
| Property Subtype | Single Family Residence |
| Tax Year | 2025 |
| County | Bonneville |
| Property Type | Residential |
| HOA | false |
| Attached Garage | true |
| Subdivision Name | None |
| Garage Y/N | true |
| Full Baths | 3 |
| Status | Active |
| Directions | From Hwy 26, head east through Swan Valley and turn left onto Chapel Rd. Continue to Irwin North Rd and turn right. Follow Irwin North Rd and look for the property on the left. Look for the property sign. |
| High School | Ririe 252HS |
| City | Irwin |
| Zoning Description | Bonneville-R1-Residential |
| Lot Size Units | Acres |
| Lot Size Square Feet | 244981.44 |
| Carport Y/N | false |
| Elementary School | Swan Valley 93EL |
| Tax Annual Amount | 2134 |
| Middle/Junior High School | Ririe 252JH |
| Property Condition | Fixer |
| Building Area Units | Square Feet |
| Living Area Units | Square Feet |
| Standard Status | Active |
| Lease Amount Frequency | Monthly |
| Legal Description | CTR 4.7 A W1/2 NW1/4, SEC 16, T 1N, R 44 |
Interior Features
| Interior Amenities | Apartment,Ceiling Fan(s),Garage Door Opener |
|---|---|
| Basement | Crawl Space |
| Flooring | Luxury Vinyl |
| Fireplace Features | 2,Propane |
| Air Conditioning Y/N | true |
| Heating Y/N | true |
| Fireplace Y/N | true |
| Above Grade Finished Area | 2322 |
| Laundry Features | Main Level |
| Total Bedrooms | 4 |
| Below Grade Finished Area Unit Type | Square Feet |
| Above Grade Finished Area Unit Type | Square Feet |
| Total Baths | 3 |
Exterior Features
| Parking Features | 3 Stalls,Attached,Garage Door Opener,Gravel |
|---|---|
| Water Source | Well |
| Total Parking | 3 |
| Inclusions | Dishwasher, Gas Range, Refrigerator, Water Softener Owned, Furnishings Above The Garage Not Belonging To The Current Tenants. |
| Lot Size Area | 5.624 |
| Foundation Details | Concrete Perimeter |
| Building Area Total | 2322 |
| Lot Size Acres | 5.624 |
| Covered Spaces | 3 |
Amenities
- Foreclosure
- Views
- Short Sale
- New Construction
- Adult 55+
- Lease To Own
- No HOA Fees
- Furnished
- Primary On Main
- Air Conditioning
- Seller Finance
- Green
- Fixer Upper
- Horse
- Golf
- Fireplace
- Deck
- Garage
- Basement
- Pool
Property vs Single Family Average in 83428
Price
Taxes
Year Built
 The data relating to real estate for sale on this web site comes in part from the IDX Program of the Snake River Regional Multiple Listing Service © 2026.
Information provided is deemed reliable but not guaranteed. All properties are subject to prior sale, change or withdrawal. The information being provided is for consumers personal, non-commercial use and may not be used for any purpose other than to identify prospective properties consumers may be interested in purchasing.
This content
The data relating to real estate for sale on this web site comes in part from the IDX Program of the Snake River Regional Multiple Listing Service © 2026.
Information provided is deemed reliable but not guaranteed. All properties are subject to prior sale, change or withdrawal. The information being provided is for consumers personal, non-commercial use and may not be used for any purpose other than to identify prospective properties consumers may be interested in purchasing.
This content
 Greater Pocatello Association of REALTORS® - All information deemed reliable but not guaranteed. All properties are subject to prior sale, change or withdrawal. Neither listing broker(s) or information provider(s) shall be responsible for any typographical errors, misinformation, misprints and shall be held totally harmless. Listing(s) information is provided for consumer's personal, non-commercial use and may not be used for any purpose other than to identify prospective properties consumers may be interested in purchasing. The data relating to real estate for sale on this website comes in part from the Internet Data Exchange program of the Multiple Listing Service. Real estate listings held by brokerage firms other than Silvercreek Realty Group - Idaho Falls Office may be marked with the Internet Data Exchange logo and detailed information about those properties will include the name of the listing broker(s) when required by the MLS. Copyright ©2026 All rights reserved.
Last Updated: September 22, 2026 5:56 AM UTC
Greater Pocatello Association of REALTORS® - All information deemed reliable but not guaranteed. All properties are subject to prior sale, change or withdrawal. Neither listing broker(s) or information provider(s) shall be responsible for any typographical errors, misinformation, misprints and shall be held totally harmless. Listing(s) information is provided for consumer's personal, non-commercial use and may not be used for any purpose other than to identify prospective properties consumers may be interested in purchasing. The data relating to real estate for sale on this website comes in part from the Internet Data Exchange program of the Multiple Listing Service. Real estate listings held by brokerage firms other than Silvercreek Realty Group - Idaho Falls Office may be marked with the Internet Data Exchange logo and detailed information about those properties will include the name of the listing broker(s) when required by the MLS. Copyright ©2026 All rights reserved.
Last Updated: September 22, 2026 5:56 AM UTC
 All information deemed reliable but not guaranteed. All properties are subject to prior sale, change or withdrawal. Neither listing broker(s) or information provider(s) shall be responsible for any typographical errors, misinformation, misprints and shall be held totally harmless. Listing(s) information is provided for consumer's personal, non-commercial use and may not be used for any purpose other than to identify prospective properties consumers may be interested in purchasing. The data relating
