
Primary on Main


















Address
583 W Honey Creek, Idaho Falls, ID
Price
$ 2,500,000
Property Attributes
- MLS#2188629
- TypeSingle Family
- Listing Status Active
- CountyBonneville
- CityIdaho Falls
- NeighborhoodPark Ridge Estates-Bon
- Zip83401
- StyleTraditional
- Year Built1997
- Taxes$ 4831
- Price$ 2,500,000
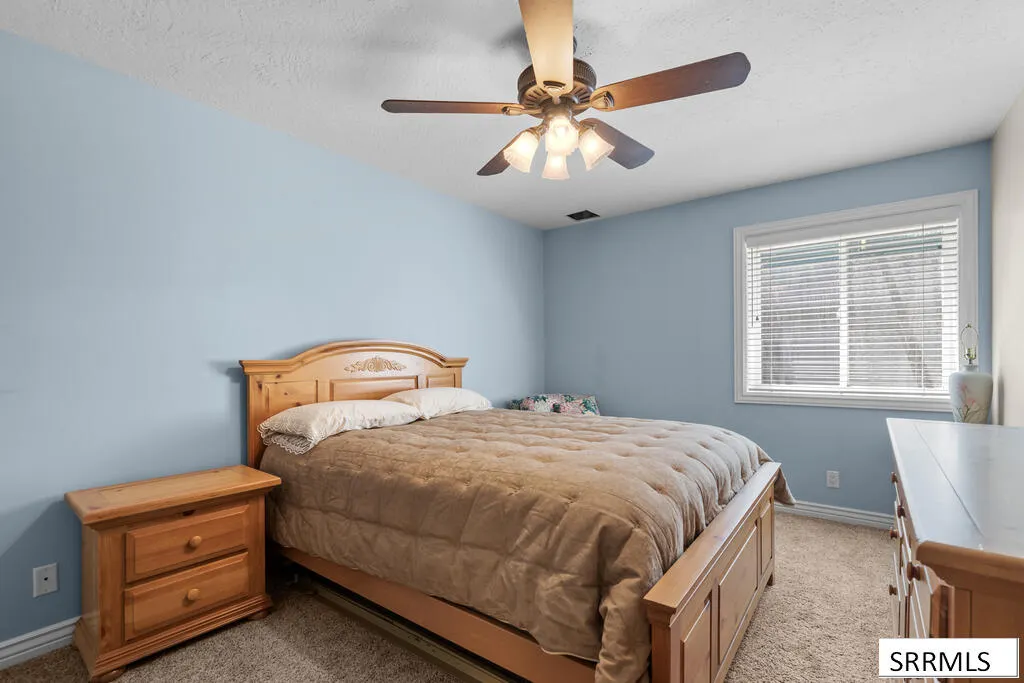
- Bedrooms6
- Full Bathrooms4
- Half Bathrooms1
- Sqr Footage7212
- Lot Size4.42 Acres
Data Source:
Snake River MLS
Property Description
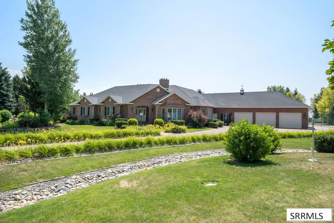
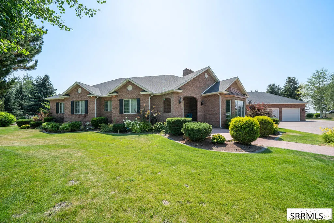
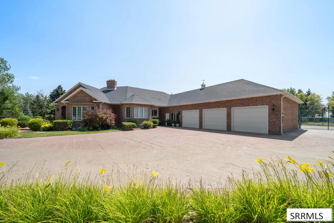
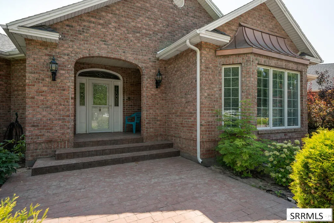
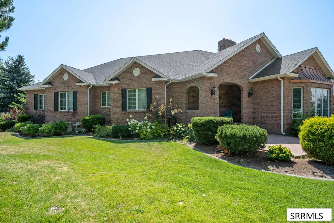
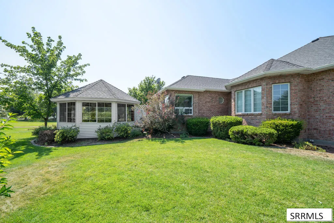
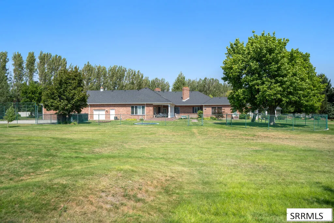
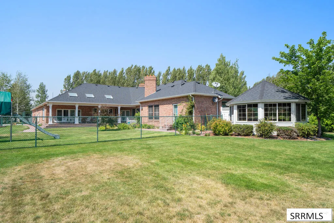
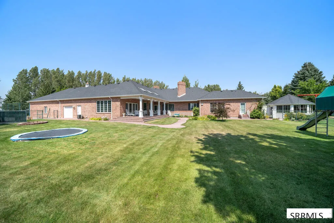
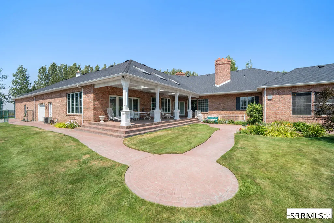
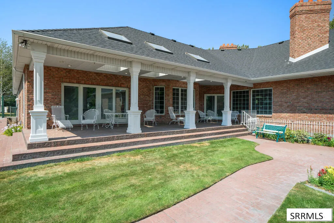
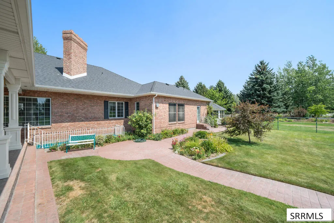
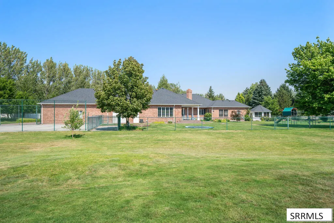
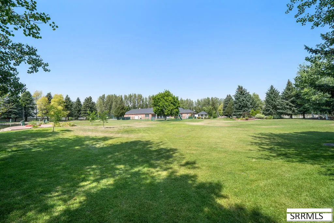
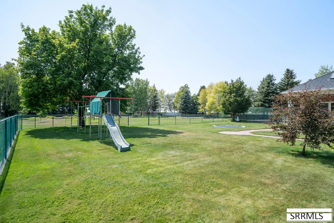
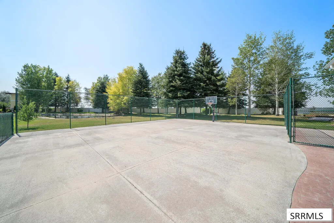
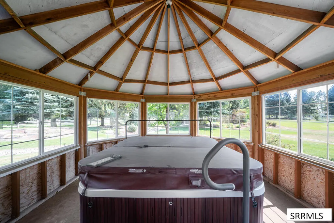
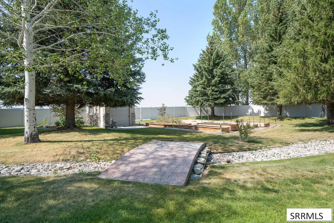
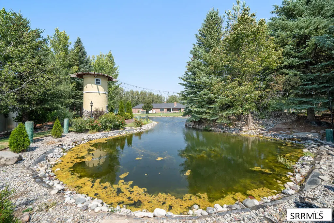
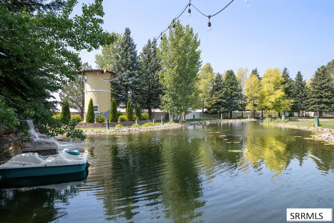
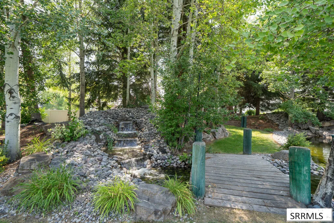
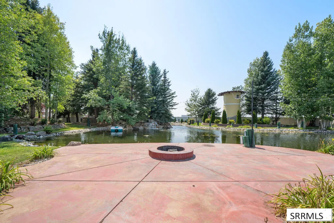
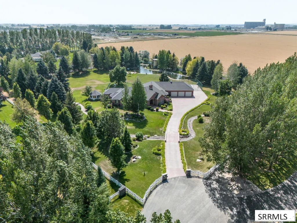
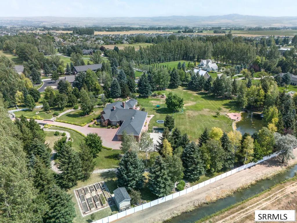
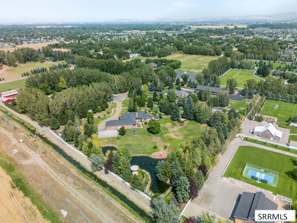
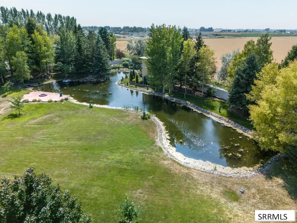
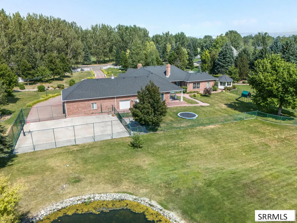
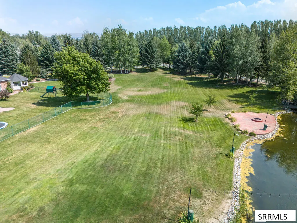
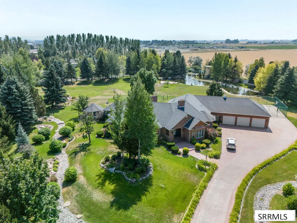
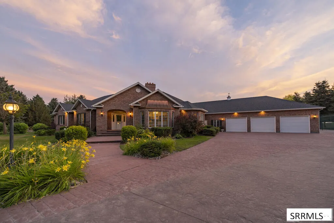
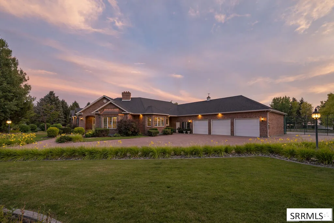
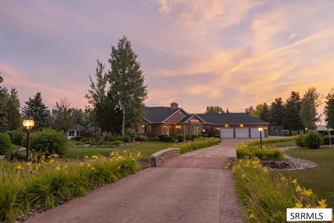
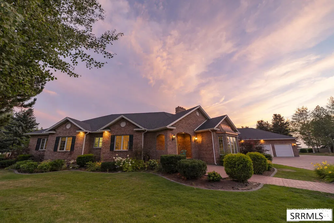
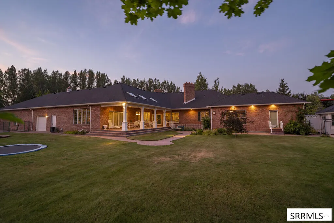
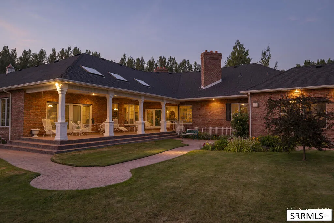
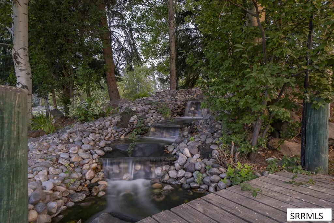
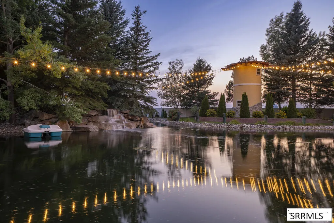
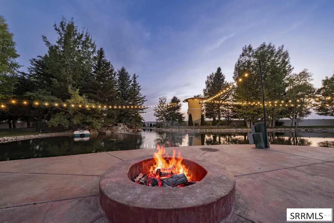
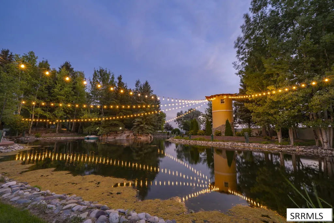
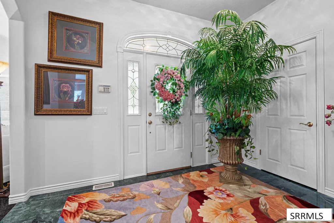
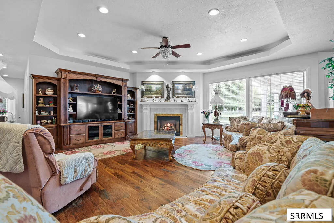
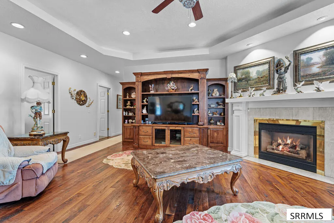
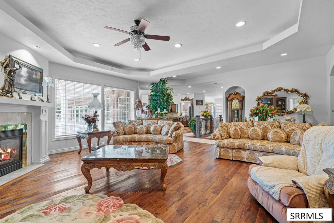
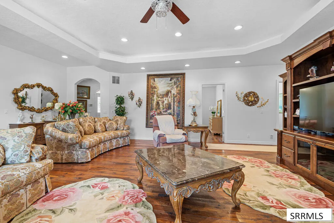
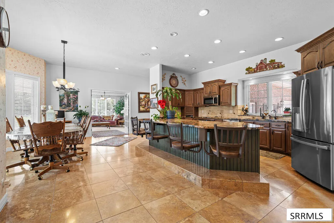
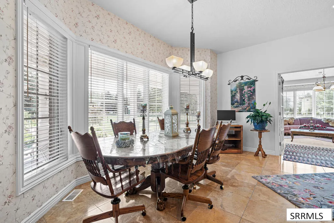
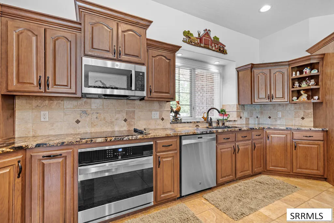
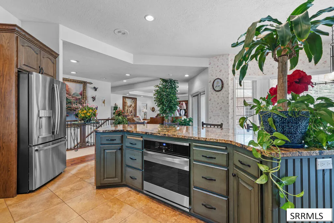
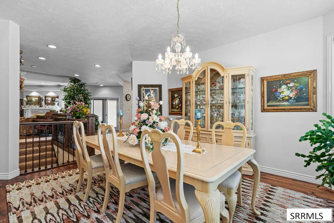
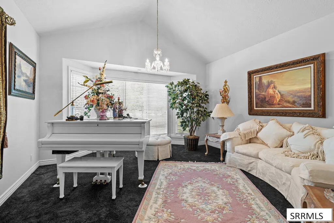
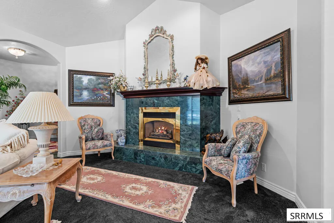
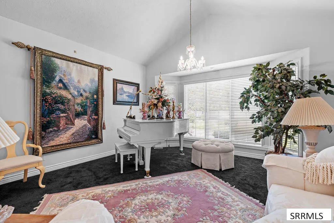
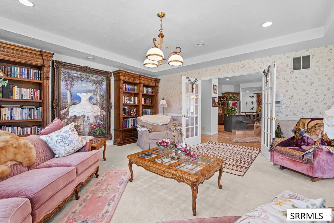
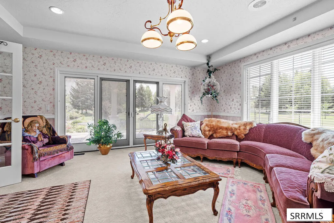
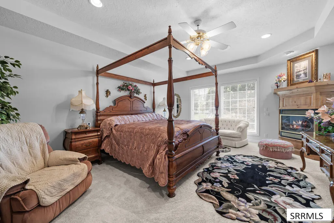
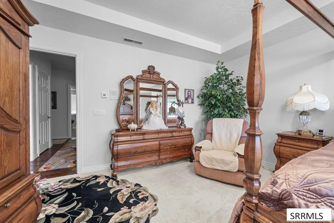
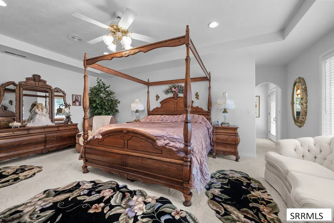
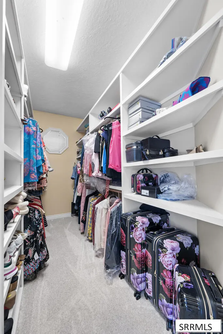
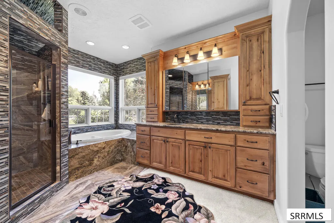
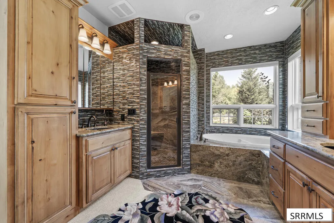
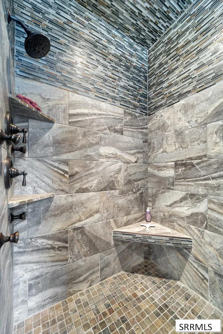
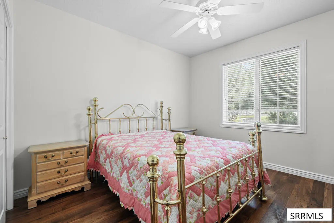
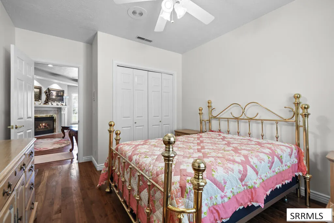
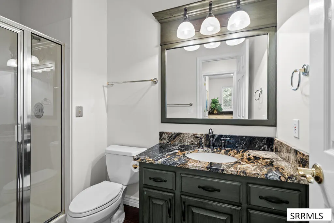
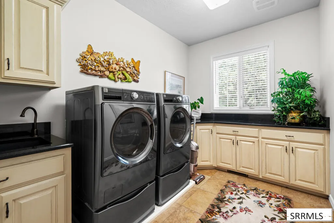
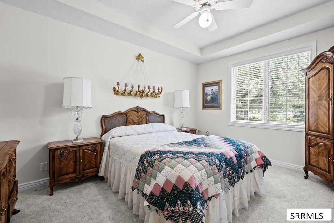
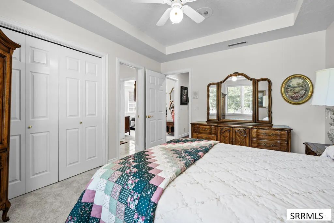
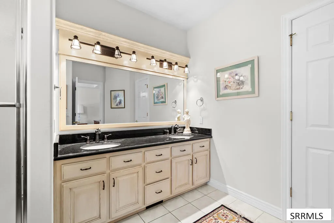
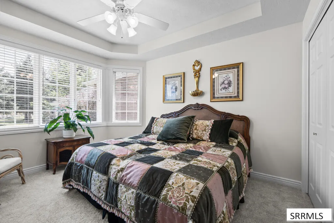
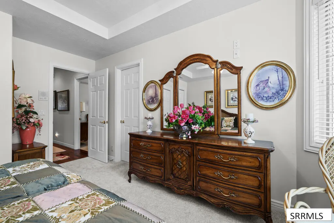
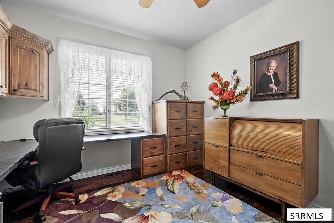
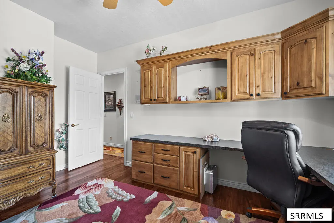
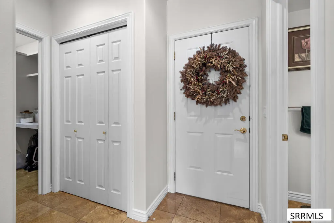
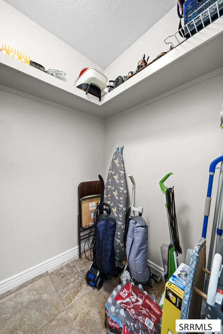
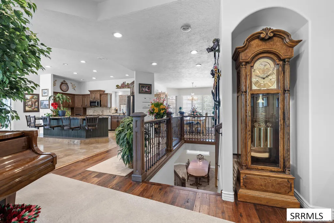
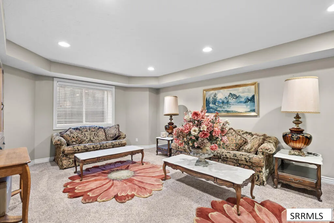
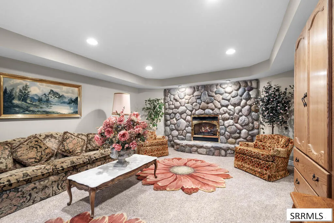
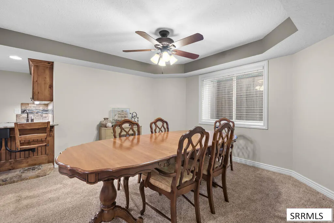
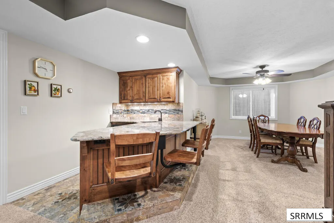
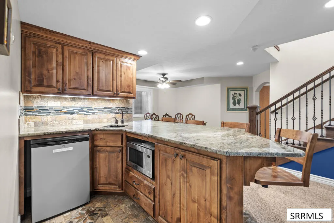
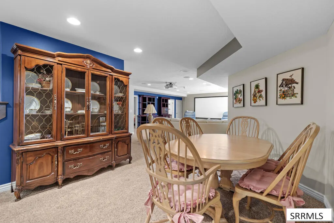
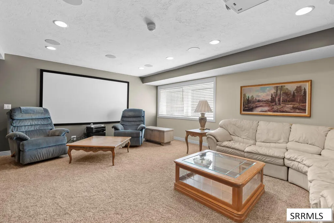
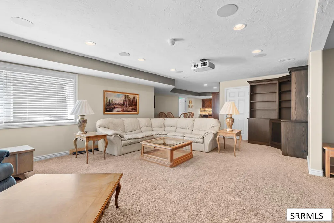
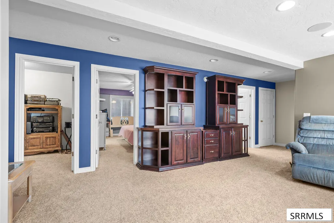
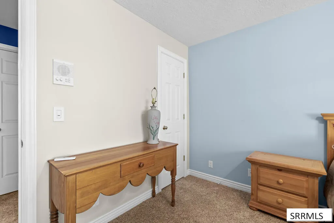
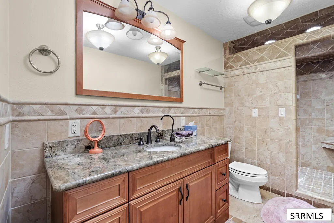
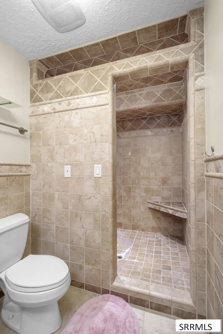
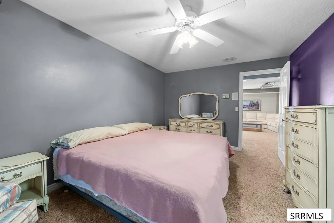
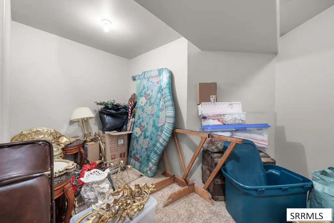
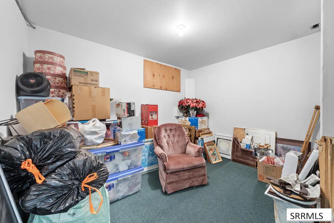
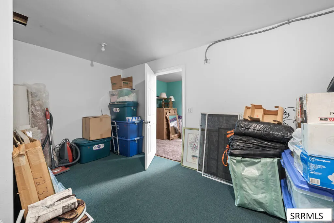
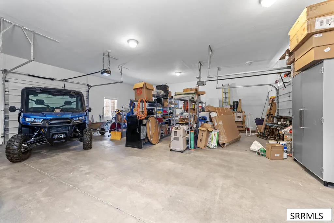
This must-see home is a sprawling 7,212 sq ft retreat tucked away on over 4 peaceful acres at the end of a quiet cul-de-sac. The property feels like its own private park, complete with mature trees, a private pond, gentle waterfalls, and a built-in fire pit perfect for evenings outside. A stamped concrete driveway leads to a classic brick exterior and a welcoming front entry. Inside, you'll find 6 bedrooms and 4.5 baths, along with four gas fireplaces and radiant floor heat that keeps the home warm and inviting all year. The open kitchen features high-end appliances and flows easily into the main living spaces, making the whole area feel connected. The primary suite is its own getaway, offering a large bathroom, a fireplace, and private access to a separate spa room with a jacuzzi. There are several living and gathering areas throughout the home, plus a main-floor office and laundry for everyday convenience. Outside, the fenced backyard is built for fun with a basketball court and playground. The three-car garage includes a rear roll-up door for easy access to outdoor gear and extra storage for added convience. This property delivers a rare mix of space, privacy, and comfort, an unbeatable slice of East Idaho paradise.
| Elementary School | Middle School | High School |
|---|---|---|
| Longfellow 91EL Elementary School | Eagle Rock 91JH Middle School | Skyline 91HS High School |
| Price History | |
|---|---|
| 8/19/2026 | Listed $2,500,000 |
General Features
| Sewer | Private Sewer |
|---|---|
| Heating | Natural Gas,Forced Air |
| Cooling | Central Air |
| Roof | Asphalt Shingle |
| Appliances | Plumbed For Water Softener,Dishwasher,Double Oven,Disposal,Microwave,Gas Range,Refrigerator |
| Development Status | Existing |
| Garage Spaces | 3 |
| Gas Y/N | Natural Gas |
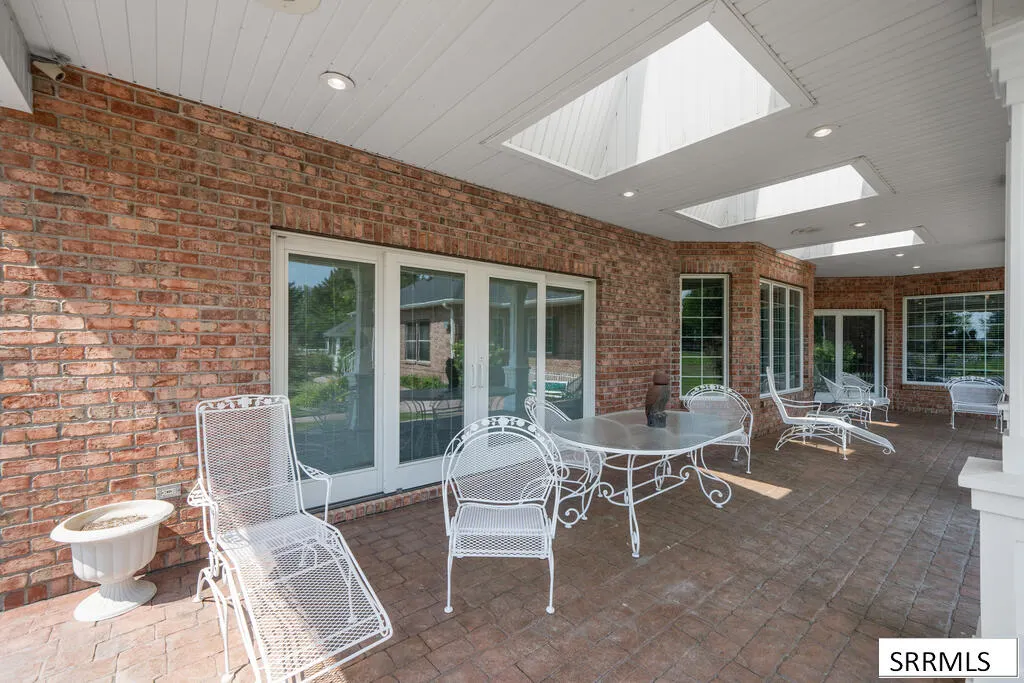
| Patio/Porch Features | 1,Covered,Deck,Patio,Sun Room |
| Architectural Style | Traditional |
| Security Features | Security System |
| Construction Materials | Frame,Brick |
| Exclusions | Seller's Personal Property |
| Year Built | 1997 |
| Electric | Rocky Mountain Power |
| View | Mountain(s),Water |
| Levels | One |
| Property Subtype | Single Family Residence |
| Tax Year | 2025 |
| Waterfront Features | Pond |
| County | Bonneville |
| Property Type | Residential |
| Association Amenities | None |
| HOA | false |
| Attached Garage | true |
| Subdivision Name | Park Ridge Estates-Bon |
| Garage Y/N | true |
| Other Structures | Shed(s) |
| Full Baths | 4 |
| Status | Active |
| Directions | Beginning on Rollandet Ave (S Fifth W) facing south at the intersection of W Sunnyside Rd and Rollandet Ave (S Fifth W). Head south on Rollandet Ave (S Fifth W) approximately 1.5 miles. Turn right (west) on to Honey Creek. Continue to 583 Honey Creek in southwest end of cul de sac. |
| High School | Skyline 91HS |
| City | Idaho Falls |
| Zoning Description | Bonneville-A1-Agricultural Zon |
| Lot Size Units | Acres |
| Lot Size Square Feet | 192535.2 |
| Carport Y/N | false |
| Spa Features | Above Ground |
| Elementary School | Longfellow 91EL |
| Tax Annual Amount | 4831 |
| Middle/Junior High School | Eagle Rock 91JH |
| Building Area Units | Square Feet |
| Living Area Units | Square Feet |
| Standard Status | Active |
| Lease Amount Frequency | Monthly |
| Legal Description | LOT 3, E 8,889 SQ FT LOT 4, BLOCK 1, PARK RIDGE ESTATES NE1/4, SEC 1, |
Interior Features
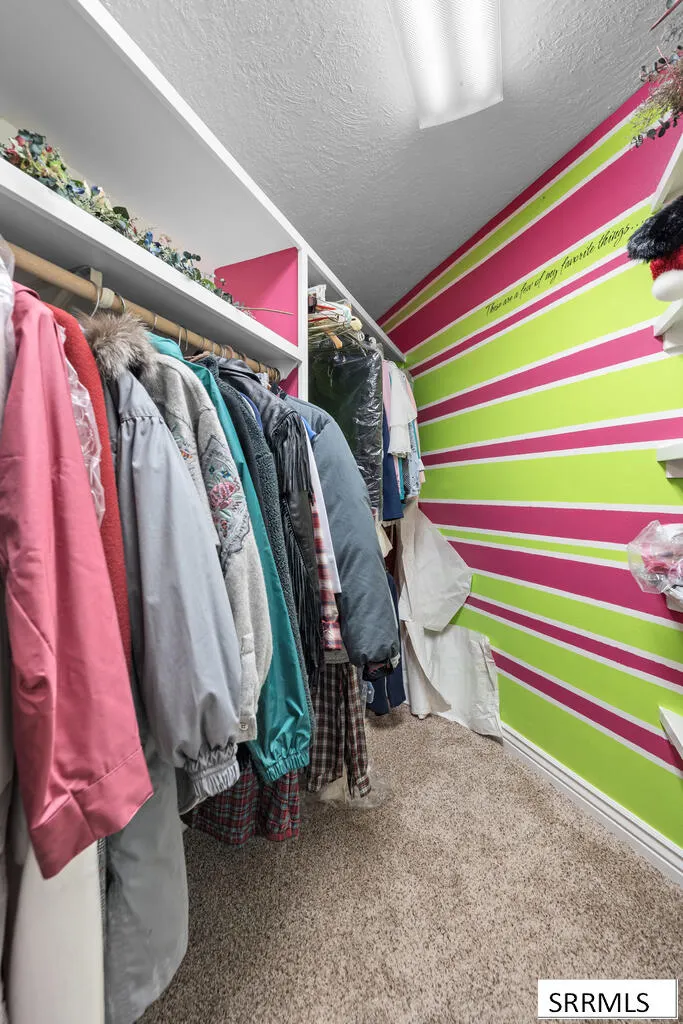
| Interior Amenities | Den/Study,Formal Dining Room,Main Floor Family Room,Master Downstairs,Master Bath,Mud Room,Pantry,Storage,Ceiling Fan(s),Garage Door Opener,Vaulted Ceiling(s),Walk-In Closet(s),Wet Bar |
|---|---|
| Basement | Egress Windows,Finished,Full |
| Flooring | Hardwood,Tile |
| Fireplace Features | 3+,Gas |
| Air Conditioning Y/N | true |
| Heating Y/N | true |
| Fireplace Y/N | true |
| Above Grade Finished Area | 5060 |
| Half Baths | 1 |
| Laundry Features | Main Level |
| Total Bedrooms | 6 |
| Below Grade Finished Area | 2152 |
| Below Grade Finished Area Unit Type | Square Feet |
| Above Grade Finished Area Unit Type | Square Feet |
| Total Baths | 5 |
| RoomBasementArea | 2152 |
Exterior Features
| Exterior Amenities | Playground,Lighting |
|---|---|
| Fencing | Vinyl |
| Parking Features | 3 Stalls,Attached,Garage Door Opener,RV Carport,RV Access/Parking,Concrete |
| Lot Features | Concrete Curbing,Established Lawn,Many Trees,Flower Beds,Garden,Sprinkler-Auto,Sprinkler System Full,Cul-De-Sac,Level,Wooded,Interstate Exit/Access,Near Green Belt,Near Park,Near Schools |
| Water Source | Well |
| Total Parking | 3 |
| Inclusions | Current Kitchen Appliances |
| Lot Size Area | 4.42 |
| Foundation Details | Concrete Perimeter |
| Spa | true |
| Building Area Total | 7212 |
| Lot Size Acres | 4.42 |
| Covered Spaces | 3 |
| Other Equipment | Intercom |
| Irrigation Water Rights Y/N | true |
Amenities
- Foreclosure
- Views
- Short Sale
- New Construction
- Adult 55+
- Lease To Own
- No HOA Fees
- Furnished
- Primary On Main
- Air Conditioning
- Seller Finance
- Green
- Fixer Upper
- Horse
- Golf
- Fireplace
- Deck
- Garage
- Basement
- Pool
Property vs Single Family Average in 83401
Price
Taxes
Year Built
 The data relating to real estate for sale on this web site comes in part from the IDX Program of the Snake River Regional Multiple Listing Service © 2026.
Information provided is deemed reliable but not guaranteed. All properties are subject to prior sale, change or withdrawal. The information being provided is for consumers personal, non-commercial use and may not be used for any purpose other than to identify prospective properties consumers may be interested in purchasing.
This content
The data relating to real estate for sale on this web site comes in part from the IDX Program of the Snake River Regional Multiple Listing Service © 2026.
Information provided is deemed reliable but not guaranteed. All properties are subject to prior sale, change or withdrawal. The information being provided is for consumers personal, non-commercial use and may not be used for any purpose other than to identify prospective properties consumers may be interested in purchasing.
This content
 Greater Pocatello Association of REALTORS® - All information deemed reliable but not guaranteed. All properties are subject to prior sale, change or withdrawal. Neither listing broker(s) or information provider(s) shall be responsible for any typographical errors, misinformation, misprints and shall be held totally harmless. Listing(s) information is provided for consumer's personal, non-commercial use and may not be used for any purpose other than to identify prospective properties consumers may be interested in purchasing. The data relating to real estate for sale on this website comes in part from the Internet Data Exchange program of the Multiple Listing Service. Real estate listings held by brokerage firms other than Silvercreek Realty Group - Idaho Falls Office may be marked with the Internet Data Exchange logo and detailed information about those properties will include the name of the listing broker(s) when required by the MLS. Copyright ©2026 All rights reserved.
Last Updated: September 22, 2026 5:56 AM UTC
Greater Pocatello Association of REALTORS® - All information deemed reliable but not guaranteed. All properties are subject to prior sale, change or withdrawal. Neither listing broker(s) or information provider(s) shall be responsible for any typographical errors, misinformation, misprints and shall be held totally harmless. Listing(s) information is provided for consumer's personal, non-commercial use and may not be used for any purpose other than to identify prospective properties consumers may be interested in purchasing. The data relating to real estate for sale on this website comes in part from the Internet Data Exchange program of the Multiple Listing Service. Real estate listings held by brokerage firms other than Silvercreek Realty Group - Idaho Falls Office may be marked with the Internet Data Exchange logo and detailed information about those properties will include the name of the listing broker(s) when required by the MLS. Copyright ©2026 All rights reserved.
Last Updated: September 22, 2026 5:56 AM UTC
 All information deemed reliable but not guaranteed. All properties are subject to prior sale, change or withdrawal. Neither listing broker(s) or information provider(s) shall be responsible for any typographical errors, misinformation, misprints and shall be held totally harmless. Listing(s) information is provided for consumer's personal, non-commercial use and may not be used for any purpose other than to identify prospective properties consumers may be interested in purchasing. The data relating
