
Price Reduction - Primary on Main















Address
1527 Shadow Run, Ashton, ID
Price
$ 999,000
Property Attributes
- MLS#2188413
- TypeSingle Family
- Listing Status Active
- CountyFremont
- CityAshton
- NeighborhoodThe Shadows At Shadow Ridge-Fre
- Zip83420
- StyleTraditional
- Year Built2026
- Taxes$ 2025
- Price$ 999,000
- Bedrooms4
- Full Bathrooms3
- Half Bathrooms1
- Sqr Footage2631
- Lot Size1.4 Acres
Data Source:
Snake River MLS
Property Description
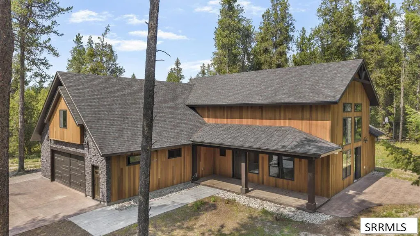
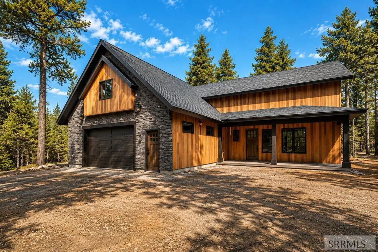
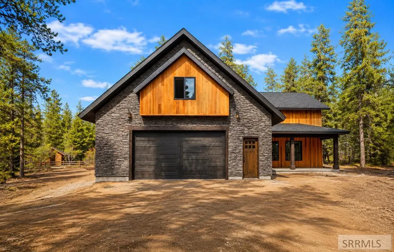
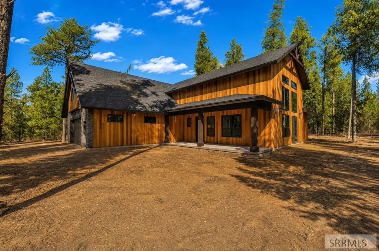
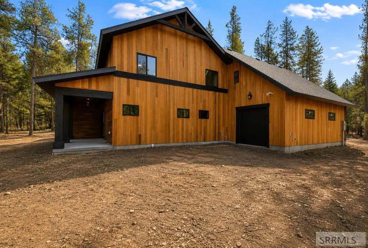
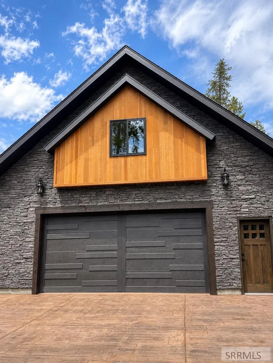
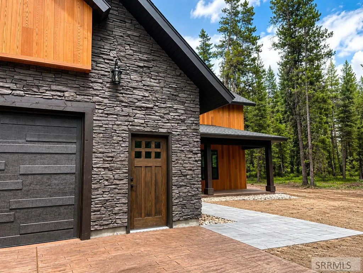
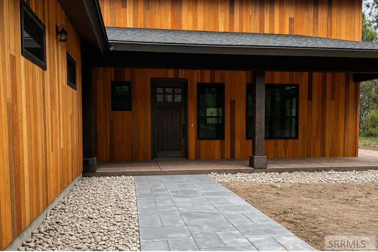
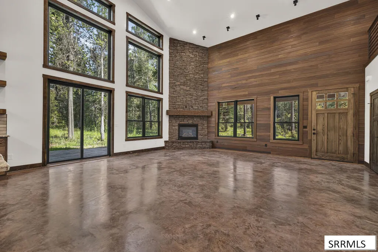
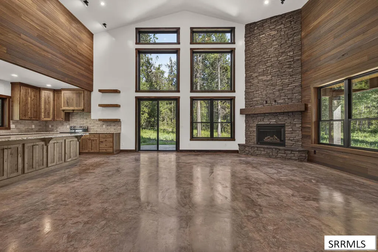
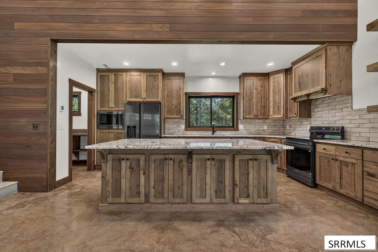
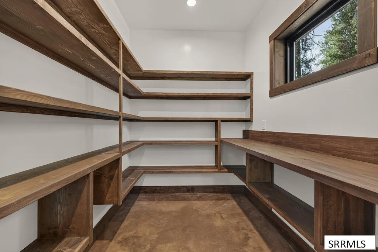
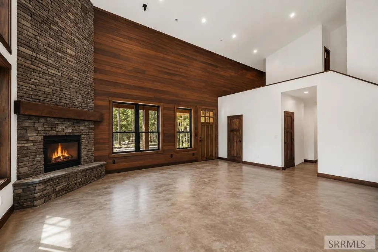
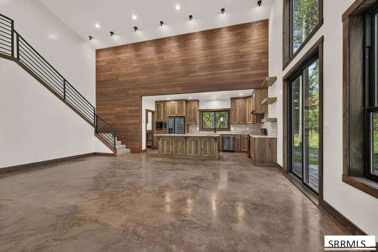
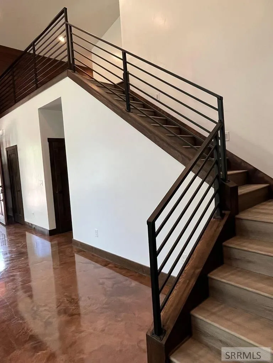
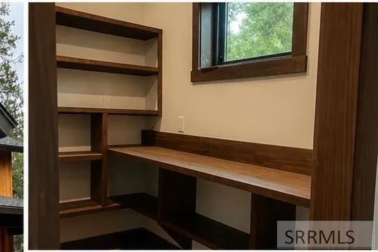
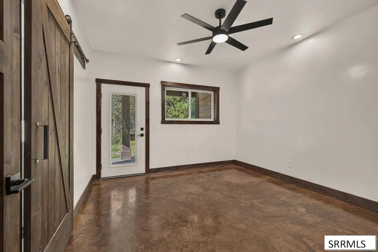
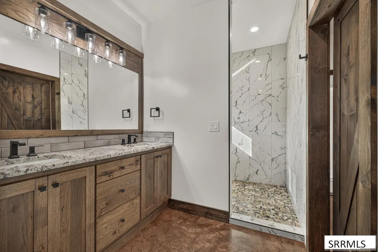
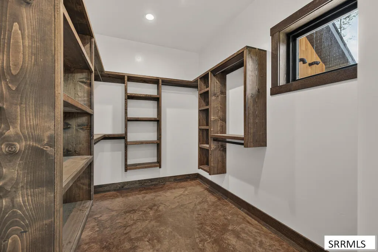
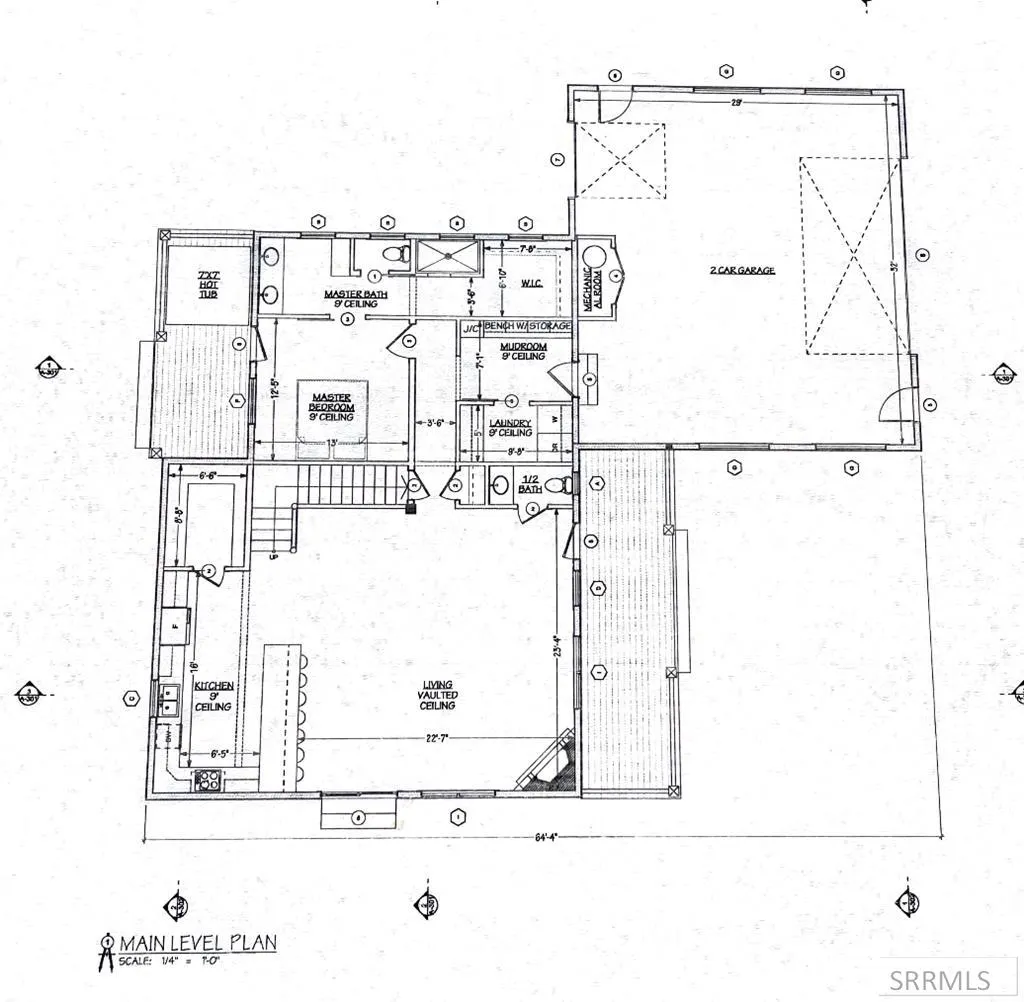
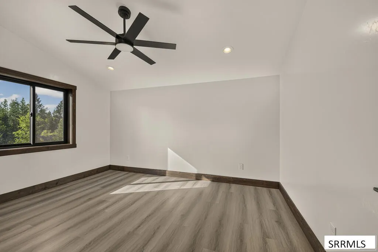
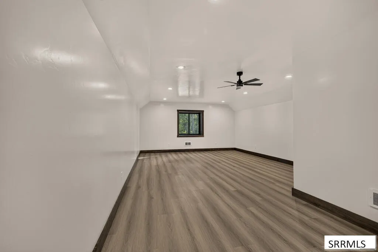
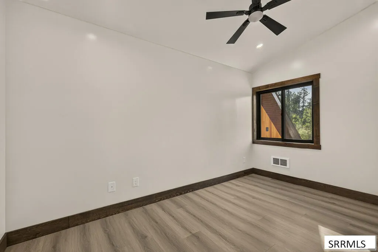
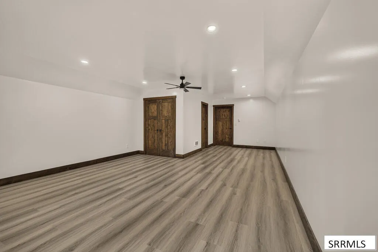
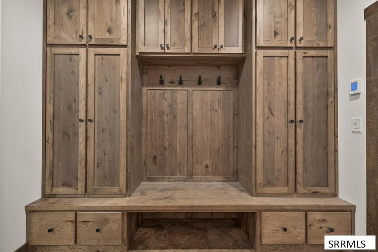
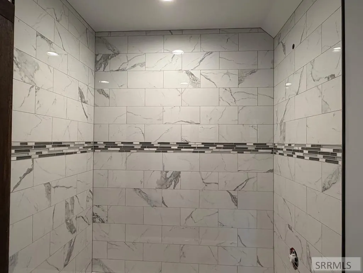
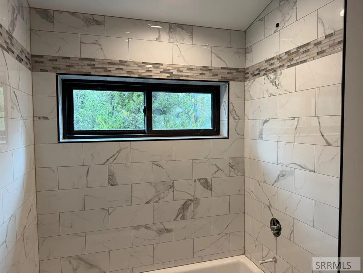
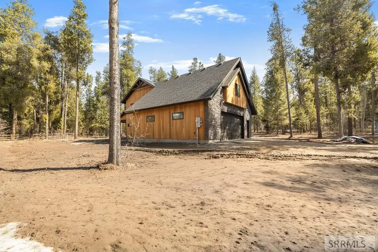
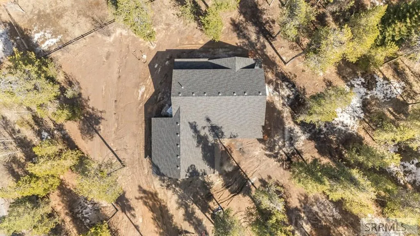
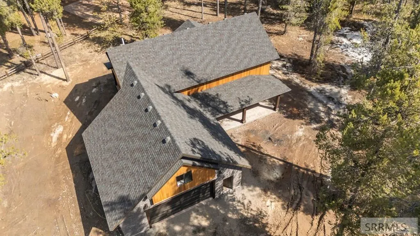
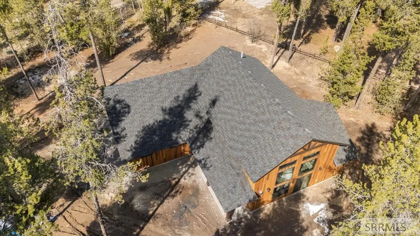
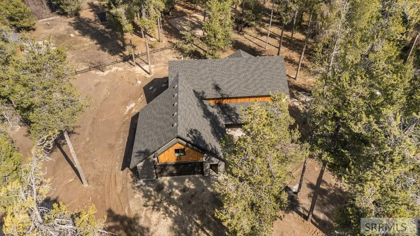
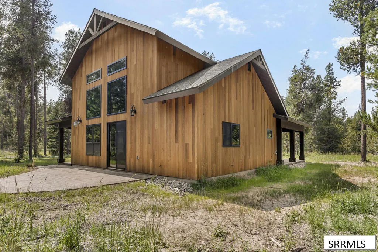
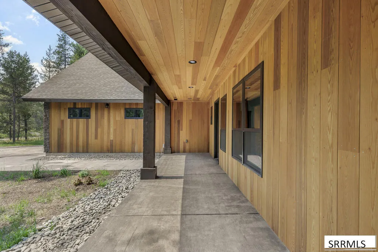
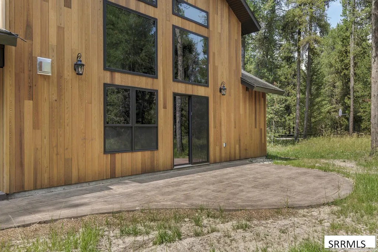
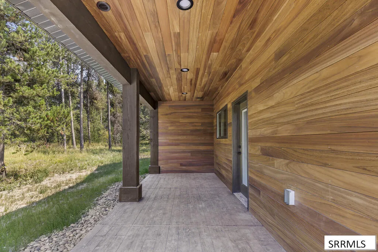
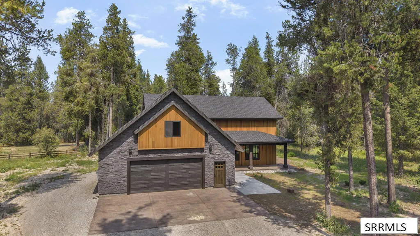
NEW CONSTRUCTION. Brand new move in ready Mountain home crafted by the award-winning Straight Arrow Builders, this exceptional new construction cabin is set on 1.4 Acres and backs up to National Forest! Situated in a private gated community. Featuring 4 bedrooms and 3.5 baths over 2600 square feet. The heart of the home is a grand great room featuring soaring 20-foot ceilings, a massive 17-foot fireplace, and unique Ayuse wood accent walls. This open space flows seamlessly into a gourmet kitchen equipped with a large butler's pantry and granite countertops that extend throughout the entire home. The residence features radiant heated floors, which even extend into the oversized 3-car garage. Designed for the outdoor enthusiast, the garage includes a convenient pull-through bay with an extra exit door for easy recreation vehicle access. The thoughtful layout includes a main-floor master suite featuring a large walk-in closet and its own private walk-out deck, while an expansive bedroom over the garage provides versatile space that can sleep up to ten guests. Outside, the home is wrapped in high-end "Clear Cedar" siding and offers multiple vantage points to enjoy the adjacent forest neighboring community playground, including a large walk-out deck perfect for entertaining.
| Elementary School | Middle School | High School |
|---|---|---|
| Ashton A215EL Elementary School | North Fremont A215JH Middle School | North Fremont A215HS High School |
| Price History | |
|---|---|
| 8/8/2026 | Listed $100,975 |
| 8/8/2026 | 988$1,099,000 |
| 8/25/2026 | 9$999,000 |
General Features
| Sewer | Private Sewer |
|---|---|
| Heating | Heat Pump,Radiant,Cadet Style |
| Cooling | None |
| Roof | Asphalt Shingle |
| Appliances | Dishwasher,Built-In Range,Gas Water Heater |
| Development Status | Under Construction |
| HOA Fee | 700 |
| Garage Spaces | 3 |
| Gas Y/N | See Remarks |
| Association Fee Includes | Snow Removal |
| Patio/Porch Features | 2,Covered |
| Architectural Style | Traditional |
| Construction Materials | Frame,Stone,Wood Siding |
| Exclusions | Sellers Personal Property |
| Year Built | 2026 |
| Electric | Fall River Power |
| Levels | Two |
| Property Subtype | Single Family Residence |
| Tax Year | 728 |
| Assoc Fee Paid Per | Annually |
| County | Fremont |
| Property Type | Residential |
| Association Amenities | Common Area,Trail(s),Road Maintenance |
| HOA | true |
| Attached Garage | true |
| Subdivision Name | The Shadows At Shadow Ridge-Fre |
| Garage Y/N | true |
| Full Baths | 3 |
| Status | Active |
| Directions | Navigate to 1527 Shadow Run. From Ashton take the scenic byway. Turn right towards the warm river campground and follow Fish creek road to the gated entrance of shadow ridge. Follow main road pass bridge, first cabin on the left next to the park. |
| High School | North Fremont A215HS |
| City | Ashton |
| Zoning Description | Fremont-R1-Residential Sngl Fm |
| Lot Size Units | Acres |
| Lot Size Square Feet | 60984 |
| Carport Y/N | false |
| Elementary School | Ashton A215EL |
| Tax Annual Amount | 2025 |
| Middle/Junior High School | North Fremont A215JH |
| Building Area Units | Square Feet |
| Living Area Units | Square Feet |
| Standard Status | Active |
| Lease Amount Frequency | Monthly |
| Legal Description | THE SHADOWS AT SHADOW RIDGE PHASE II, LOT 1 BLOCK 7 |
Interior Features
| Interior Amenities | Main Floor Family Room,Master Downstairs,Master Bath,Pantry,Ceiling Fan(s),Garage Door Opener,New Paint-Full,Vaulted Ceiling(s),Walk-In Closet(s) |
|---|---|
| Basement | None |
| Flooring | Luxury Vinyl,Concrete |
| Fireplace Features | 1,Propane |
| Air Conditioning Y/N | false |
| Heating Y/N | true |
| Fireplace Y/N | true |
| Above Grade Finished Area | 2631 |
| Half Baths | 1 |
| Laundry Features | Main Level |
| Total Bedrooms | 4 |
| Below Grade Finished Area Unit Type | Square Feet |
| Above Grade Finished Area Unit Type | Square Feet |
| Total Baths | 4 |
Exterior Features
| Fencing | Wood,Partial |
|---|---|
| Parking Features | 3 Stalls,Attached,Garage Door Opener,Dirt,Gravel |
| Lot Features | Established Lawn,Many Trees,Corner Lot,Level,Rural,Secluded,Low Traffic,Near Stream/River |
| Water Source | Well |
| Total Parking | 3 |
| Inclusions | Microwave, Range, Hood Vent, Refrigerator Dishwasher. |
| Lot Size Area | 1.4 |
| Foundation Details | Slab |
| Building Area Total | 2631 |
| Lot Size Acres | 1.4 |
| Covered Spaces | 3 |
Amenities
- Foreclosure
- Views
- Short Sale
- New Construction
- Adult 55+
- Lease To Own
- No HOA Fees
- Furnished
- Primary On Main
- Air Conditioning
- Seller Finance
- Green
- Fixer Upper
- Horse
- Golf
- Fireplace
- Deck
- Garage
- Basement
- Pool
Property vs Single Family Average in 83420
Price
Taxes
Year Built
 The data relating to real estate for sale on this web site comes in part from the IDX Program of the Snake River Regional Multiple Listing Service © 2026.
Information provided is deemed reliable but not guaranteed. All properties are subject to prior sale, change or withdrawal. The information being provided is for consumers personal, non-commercial use and may not be used for any purpose other than to identify prospective properties consumers may be interested in purchasing.
This content
The data relating to real estate for sale on this web site comes in part from the IDX Program of the Snake River Regional Multiple Listing Service © 2026.
Information provided is deemed reliable but not guaranteed. All properties are subject to prior sale, change or withdrawal. The information being provided is for consumers personal, non-commercial use and may not be used for any purpose other than to identify prospective properties consumers may be interested in purchasing.
This content
 Greater Pocatello Association of REALTORS® - All information deemed reliable but not guaranteed. All properties are subject to prior sale, change or withdrawal. Neither listing broker(s) or information provider(s) shall be responsible for any typographical errors, misinformation, misprints and shall be held totally harmless. Listing(s) information is provided for consumer's personal, non-commercial use and may not be used for any purpose other than to identify prospective properties consumers may be interested in purchasing. The data relating to real estate for sale on this website comes in part from the Internet Data Exchange program of the Multiple Listing Service. Real estate listings held by brokerage firms other than Silvercreek Realty Group - Idaho Falls Office may be marked with the Internet Data Exchange logo and detailed information about those properties will include the name of the listing broker(s) when required by the MLS. Copyright ©2026 All rights reserved.
Last Updated: September 22, 2026 5:56 AM UTC
Greater Pocatello Association of REALTORS® - All information deemed reliable but not guaranteed. All properties are subject to prior sale, change or withdrawal. Neither listing broker(s) or information provider(s) shall be responsible for any typographical errors, misinformation, misprints and shall be held totally harmless. Listing(s) information is provided for consumer's personal, non-commercial use and may not be used for any purpose other than to identify prospective properties consumers may be interested in purchasing. The data relating to real estate for sale on this website comes in part from the Internet Data Exchange program of the Multiple Listing Service. Real estate listings held by brokerage firms other than Silvercreek Realty Group - Idaho Falls Office may be marked with the Internet Data Exchange logo and detailed information about those properties will include the name of the listing broker(s) when required by the MLS. Copyright ©2026 All rights reserved.
Last Updated: September 22, 2026 5:56 AM UTC
 All information deemed reliable but not guaranteed. All properties are subject to prior sale, change or withdrawal. Neither listing broker(s) or information provider(s) shall be responsible for any typographical errors, misinformation, misprints and shall be held totally harmless. Listing(s) information is provided for consumer's personal, non-commercial use and may not be used for any purpose other than to identify prospective properties consumers may be interested in purchasing. The data relating
